
Price Reduction - Primary on Main




Address
100 N Bethany Road, Crothersville, IN
Price
$ 165,000
Property Attributes
- MLS#2026011183
- TypeSingle Family
- Listing Status Active
- CountyJackson
- CityCrothersville
- AreaVernon
- Zip47229
- Style
- Year Built1956
- Taxes$ 2610
- Price$ 165,000
- Bedrooms3
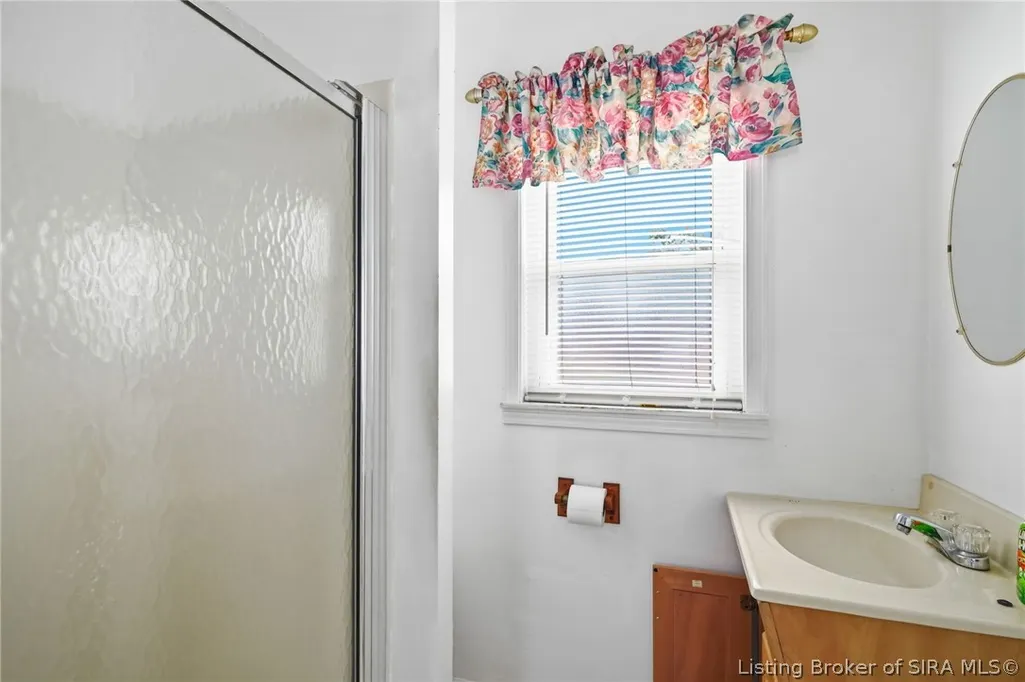
- Full Bathrooms2
- Half Bathrooms1
- Sqr Footage1394
- Lot Size0.22 Acres
Data Source:
Southern Indiana REALTORS® Association (SIRA)
Property Description
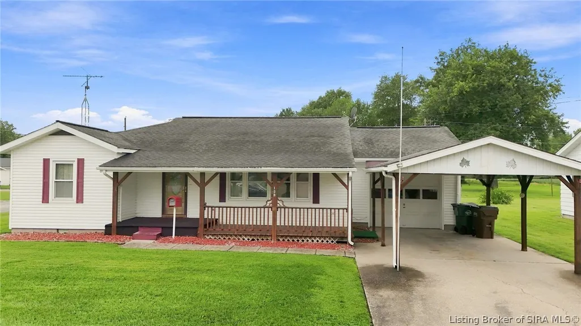
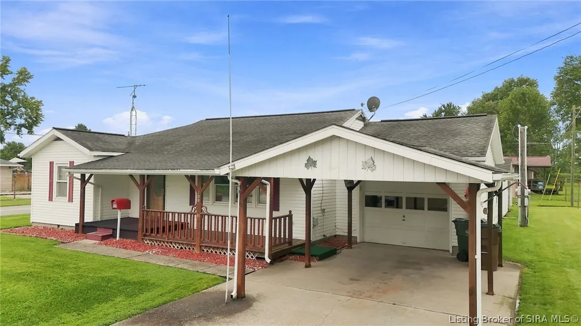
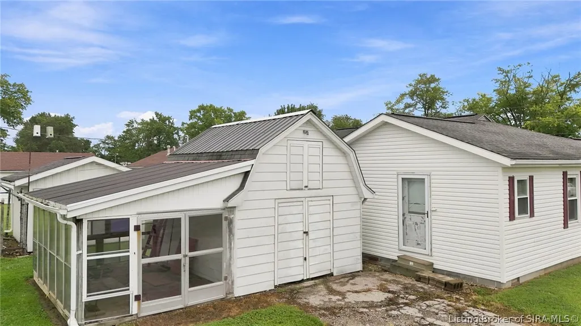
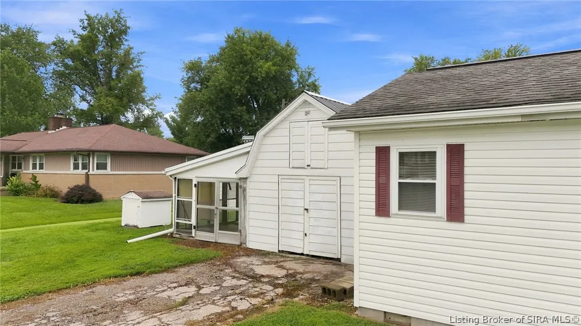
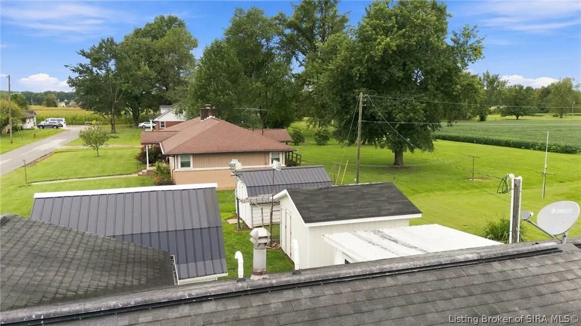
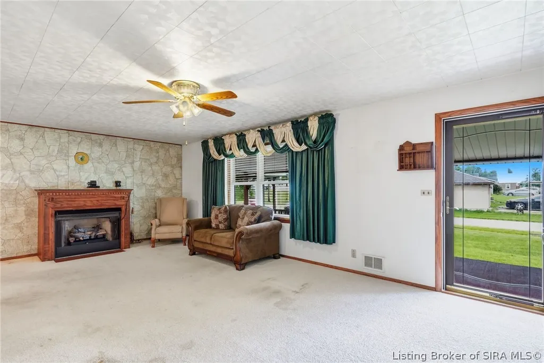
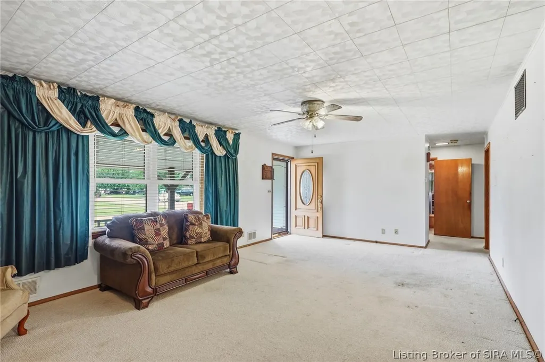
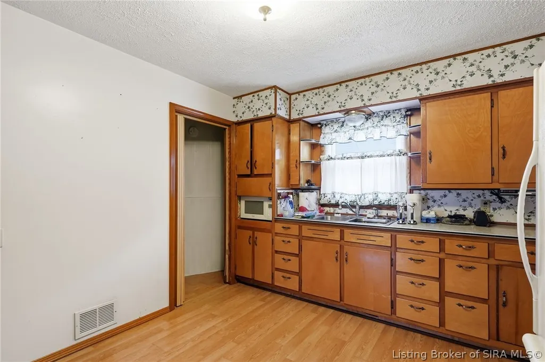
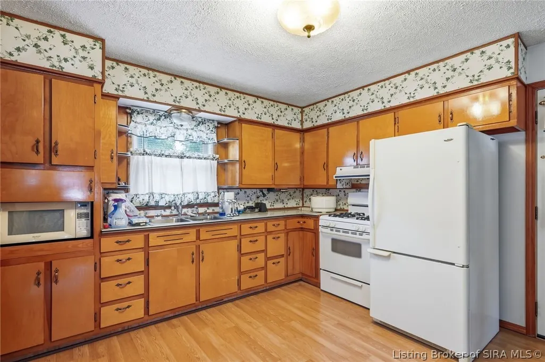
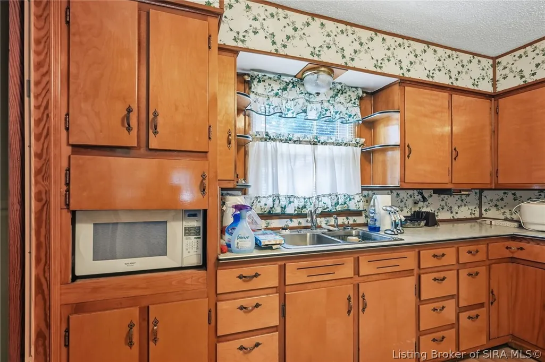
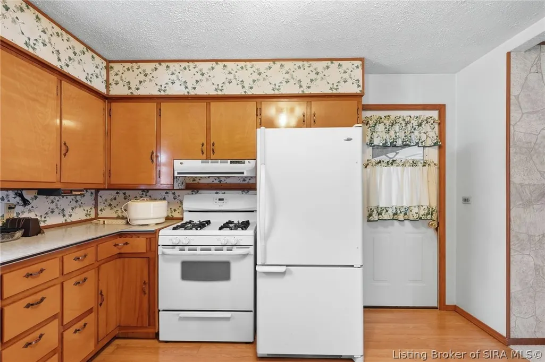
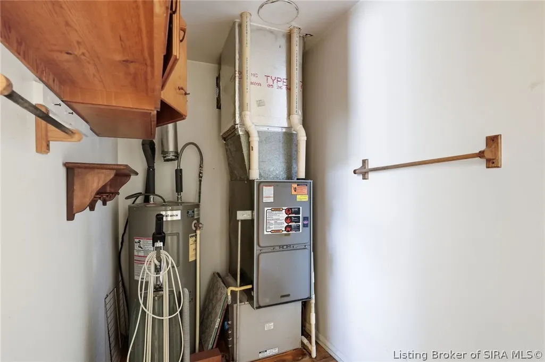
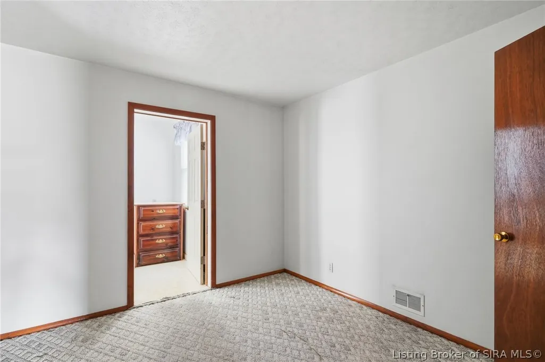
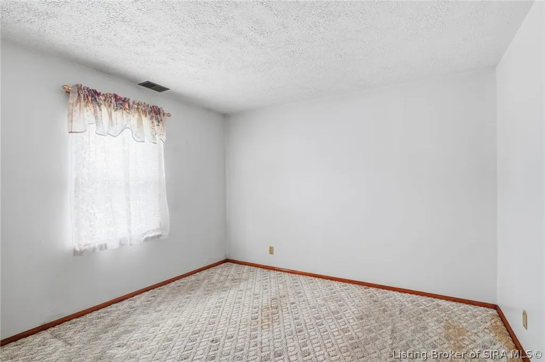
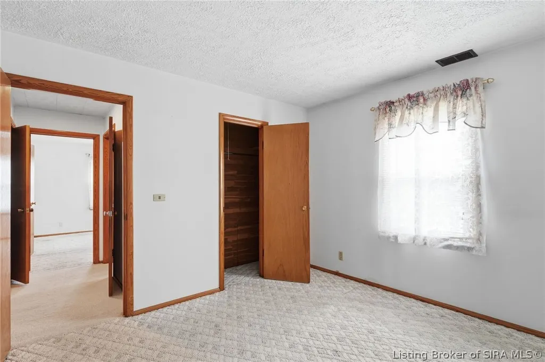
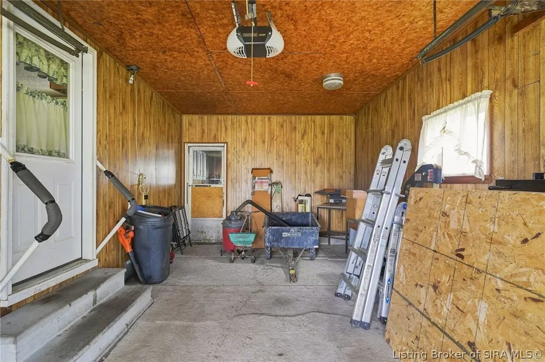
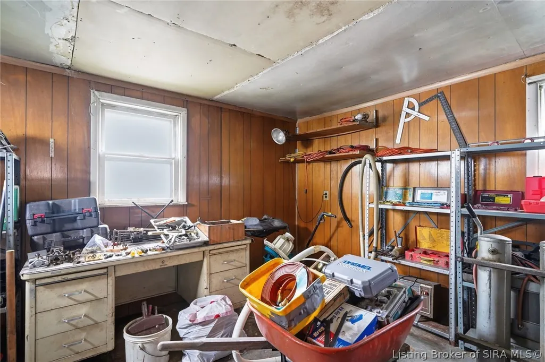
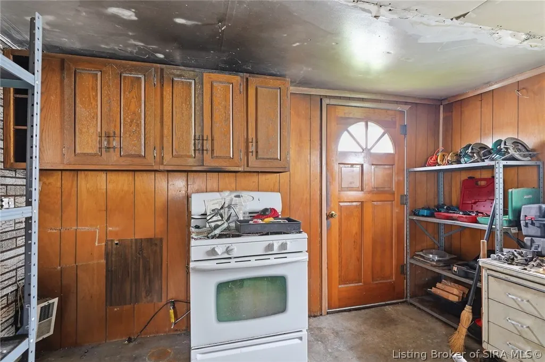
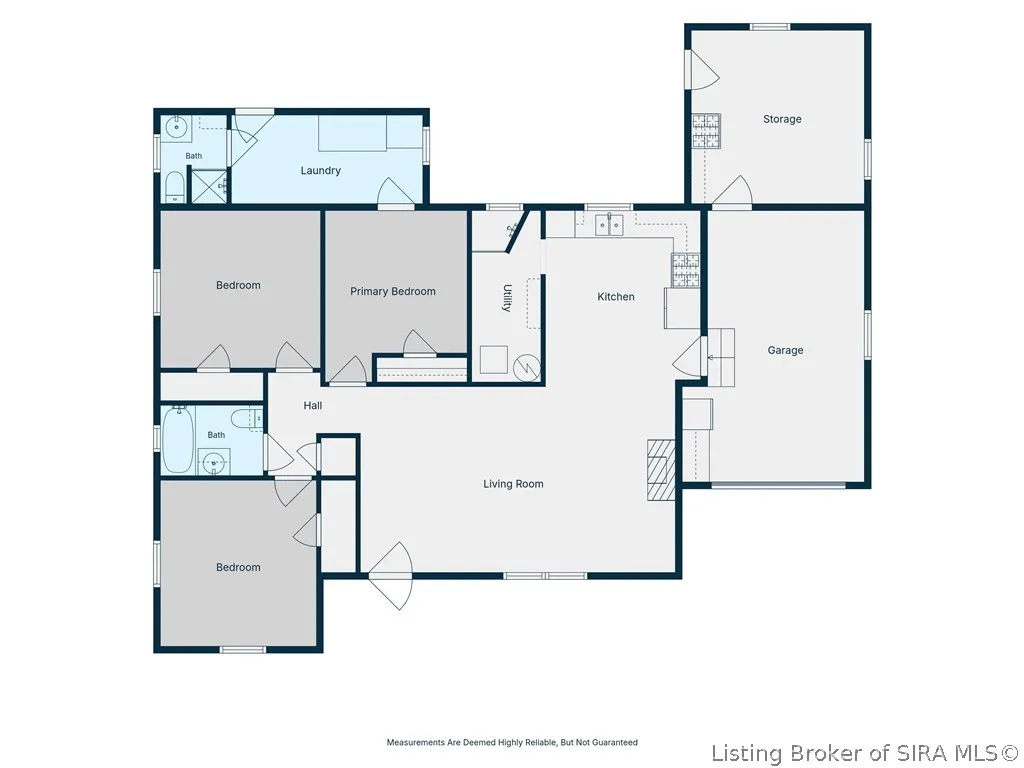
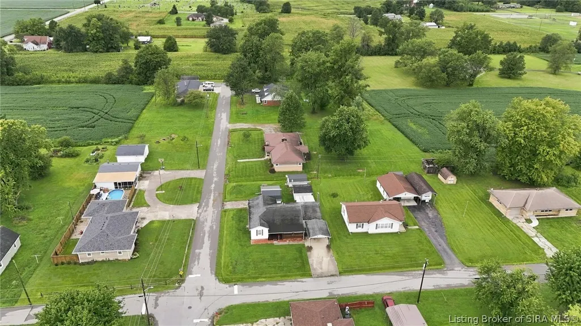
Welcome to 100 N Bethany Road in Crothersville! Owned by the same family for its entire life, this well-built and solid home has been thoughtfully cared for through the years. Offering 3 bedrooms and 2.5 bathrooms, the home features an attached garage, gas furnace, gas fireplace, and gas cooking stove. Outside, you’ll find a solid-surface driveway, carport, covered front porch, and three additional outbuildings providing plenty of space for storage, hobbies, tools, or a workshop. Situated on a corner lot, this property offers plenty of space, functionality, and opportunity for its next owner to make it their own!
| Price History | |
|---|---|
| 8/24/2026 | Listed $169,900 |
| 9/11/2026 | 3$165,000 |
General Features
| Heating | Forced Air |
|---|---|
| Cooling | Central Air |
| Possession | Close Of Escrow |
| Roof | Shingle |
| Appliances | Microwave,Oven,Range,Refrigerator |
| Zoning | Residential |
| Garage Spaces | 1 |
| Patio/Porch Features | Covered,Porch |
| Architectural Style | One Story |
| Construction Materials | Vinyl Siding,Frame |
| Year Built | 1956 |
| Stories Count | 1 |
| Township | Vernon |
| Levels | One |
| Property Subtype | Residential |
| County | Jackson |
| New Construction | false |
| Property Type | Residential |
| HOA | false |
| Attached Garage | true |
| Garage Y/N | true |
| Other Structures | Shed(s) |
| Total Rooms | 7 |
| Full Baths | 2 |
| Status | Active |
| Directions | GPS friendly. From Hwy 31 N, turn left onto E. Howard St then turn right onto N Bethany Rd. |
| City | Crothersville |
| Zoning Description | Residential |
| Lot Size Units | Acres |
| Lot Size Square Feet | 9583.2 |
| Listing Terms | Cash,Conventional |
| Tax Annual Amount | 2610 |
| Home Warranty Y/N | false |
| Lease Considered Y/N | false |
| Standard Status | Active |
| Occupancy Type | Vacant |
| Property Sub Type Additional | Residential |
Interior Features
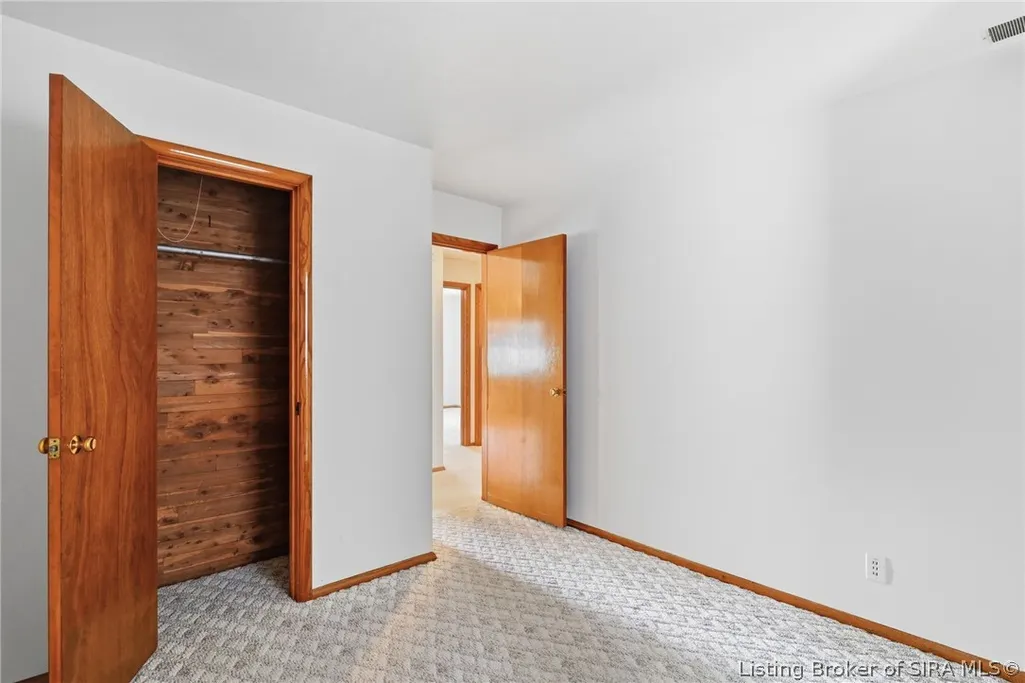
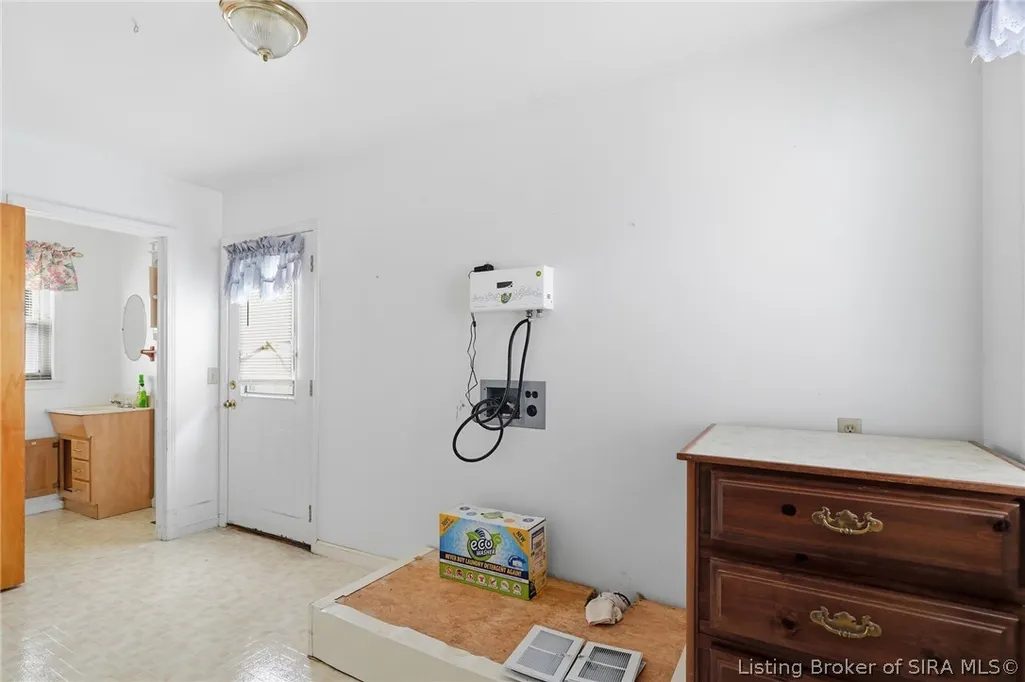
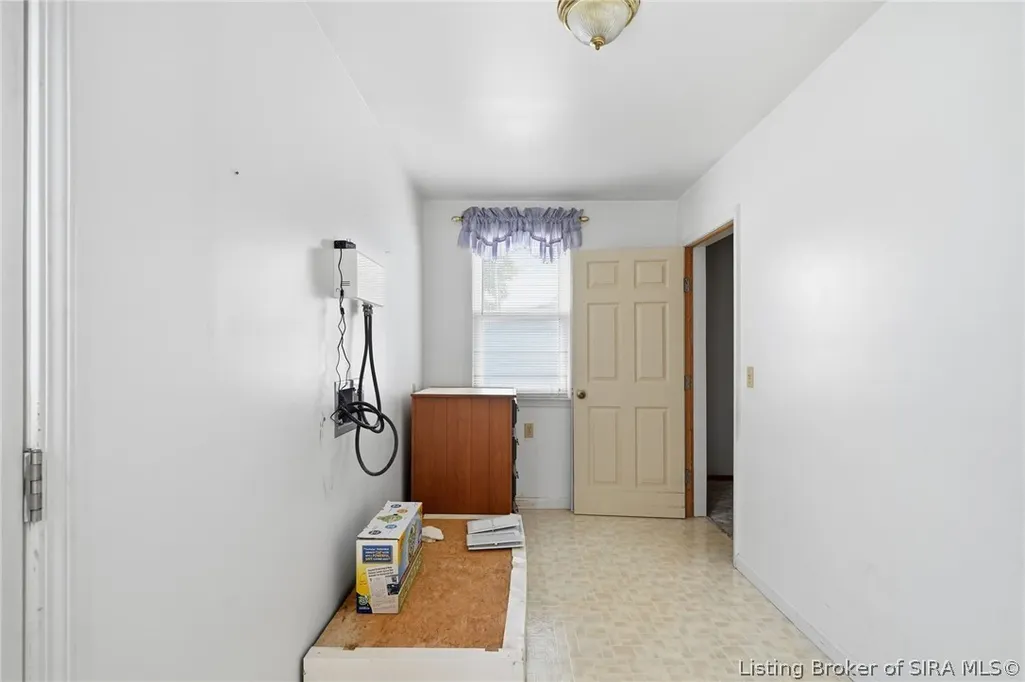
| Interior Amenities | Cedar Closet(s),Ceiling Fan(s),Eat-in Kitchen,Bath in Primary Bedroom,Main Level Primary,Mud Room,Storage,Utility Room,Window Treatments |
|---|---|
| Basement | Crawl Space |
| Total Fireplaces | 1 |
| Fireplace Features | Gas |
| Basement (Y/N) | false |
| Air Conditioning Y/N | true |
| Heating Y/N | true |
| Window Features | Blinds |
| Fireplace Y/N | true |
| Above Grade Finished Area | 1394 |
| Half Baths | 1 |
| Laundry Features | Main Level,Laundry Room |
| Total Bedrooms | 3 |
| Total Baths | 3 |
Exterior Features
| Exterior Amenities | Porch |
|---|---|
| Parking Features | Attached,Garage Faces Front,Garage,Garage Door Opener |
| Lot Features | Corner Lot |
| Water Source | Connected,Public,Well |
| Lot Size Area | 0.22 |
| Foundation Details | Block,Crawlspace |
| Building Area Total | 1394 |
| Lot Dimensions | 70x135 |
| Lot Size Acres | 0.22 |
| Road Surface Type | Paved |
| Lot Size Source | Assessor |
Amenities
- Foreclosure
- Views
- Short Sale
- New Construction
- Adult 55+
- Lease To Own
- No HOA Fees
- Furnished
- Primary On Main
- Air Conditioning
- Seller Finance
- Green
- Fixer Upper
- Horse
- Golf
- Fireplace
- Deck
- Garage
- Basement
- Pool
Property vs Single Family Average in 47229
Price
Taxes
Year Built
 The data relating to real estate for sale on this web site comes in part from the Internet Data Exchange Program of Metro Search, Inc. Real estate listings held by brokerage firms other than BHG Realty - Owensboro are marked with the Internet Data Exchange logo or the Internet Data Exchange thumbnail logo and detailed information about each listing includes the name of the listing broker.
© 2026 Metro Search, Inc.
The data relating to real estate for sale on this web site comes in part from the Internet Data Exchange Program of Metro Search, Inc. Real estate listings held by brokerage firms other than BHG Realty - Owensboro are marked with the Internet Data Exchange logo or the Internet Data Exchange thumbnail logo and detailed information about each listing includes the name of the listing broker.
© 2026 Metro Search, Inc.
 The data relating to real estate for sale on this web site comes in part from the Internet Data Exchange Program. Real estate listings held by IDX Brokerage firms other than BHG Realty - Owensboro are marked with the Internet Data Exchange logo or the Internet Data Exchange thumbnail logo and detailed information about them includes the name of the listing IDX Brokers. This information is provided exclusively for personal, non-commercial use and may not be used for any purpose other than to identify
 Information should be deemed reliable but not guaranteed, all representations are approximate, and individual verification is recommended. Copyright ©2017 All rights reserved.
