
Primary on Main











Address
1931 Wiseman Road Se, Corydon, IN
Price
$ 330,000
Property Attributes
- MLS#2026011960
- TypeSingle Family
- Listing Status Active
- CountyHarrison
- CityCorydon
- AreaWebster
- Zip47112
- Style
- Year Built1988
- Taxes$ 408
- Price$ 330,000
- Bedrooms3
- Full Bathrooms2
- Half Bathrooms0
- Sqr Footage1560
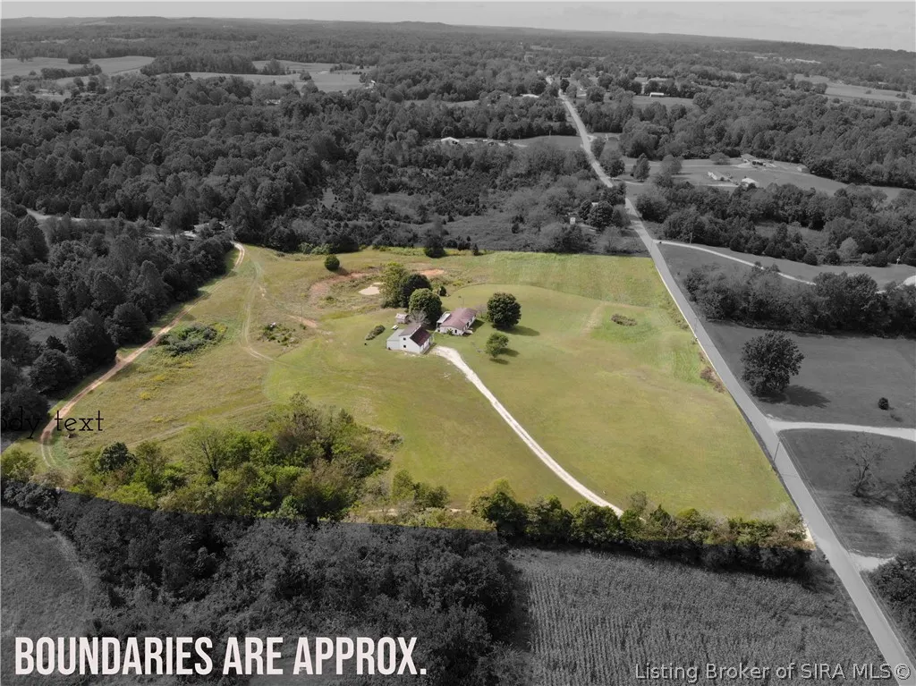
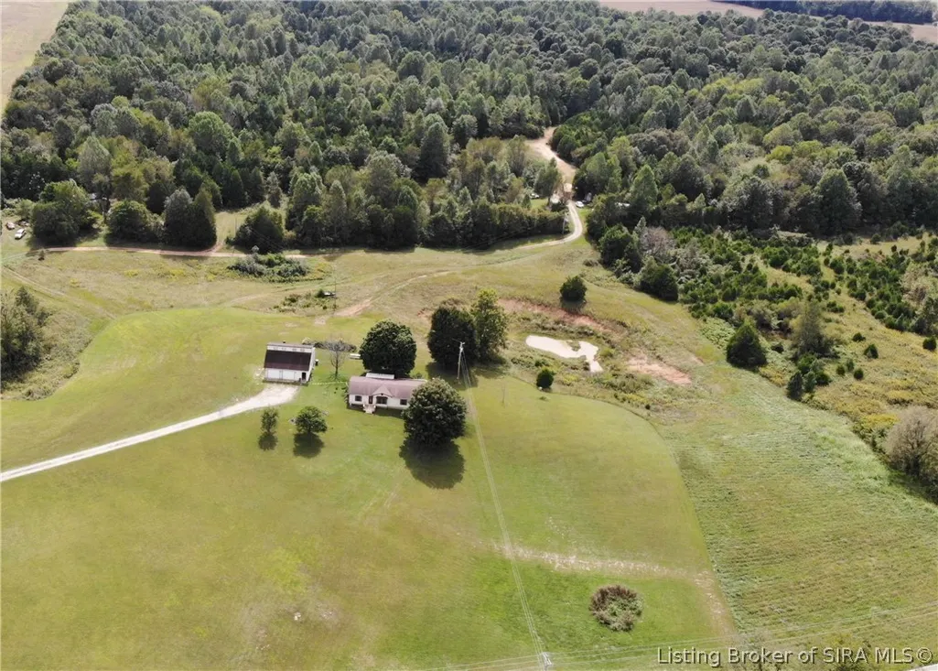
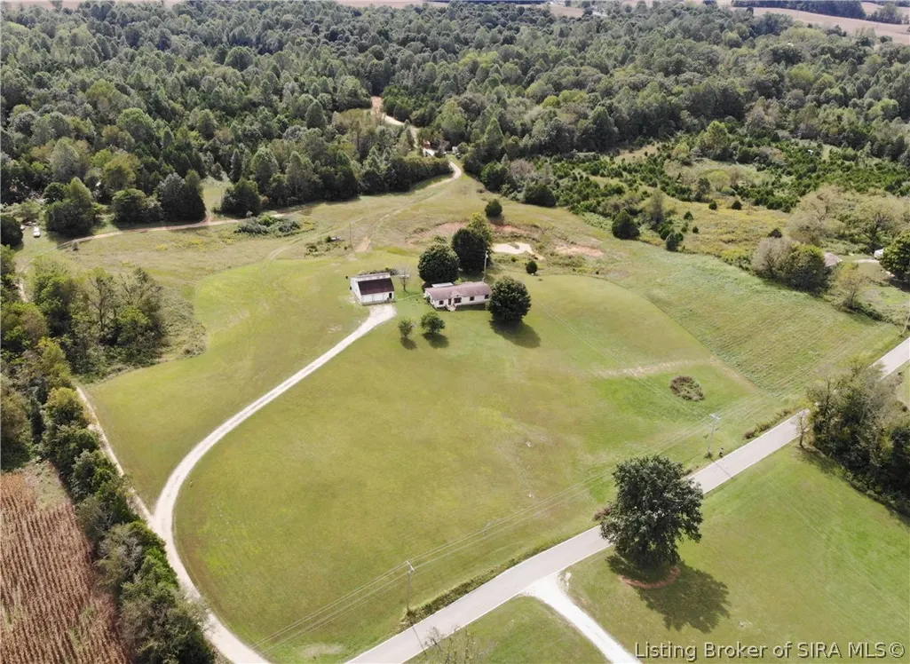
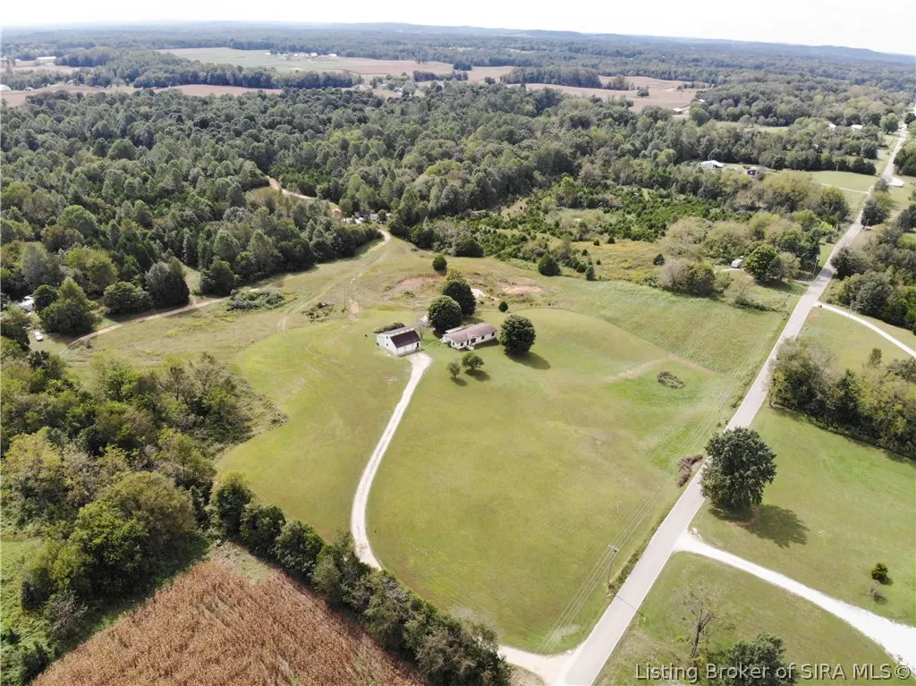
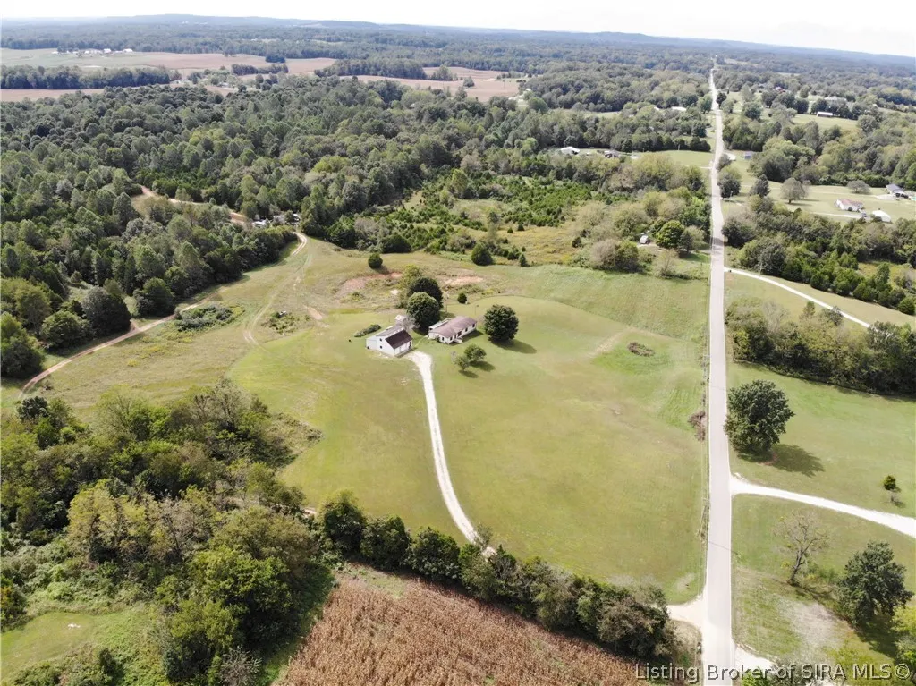
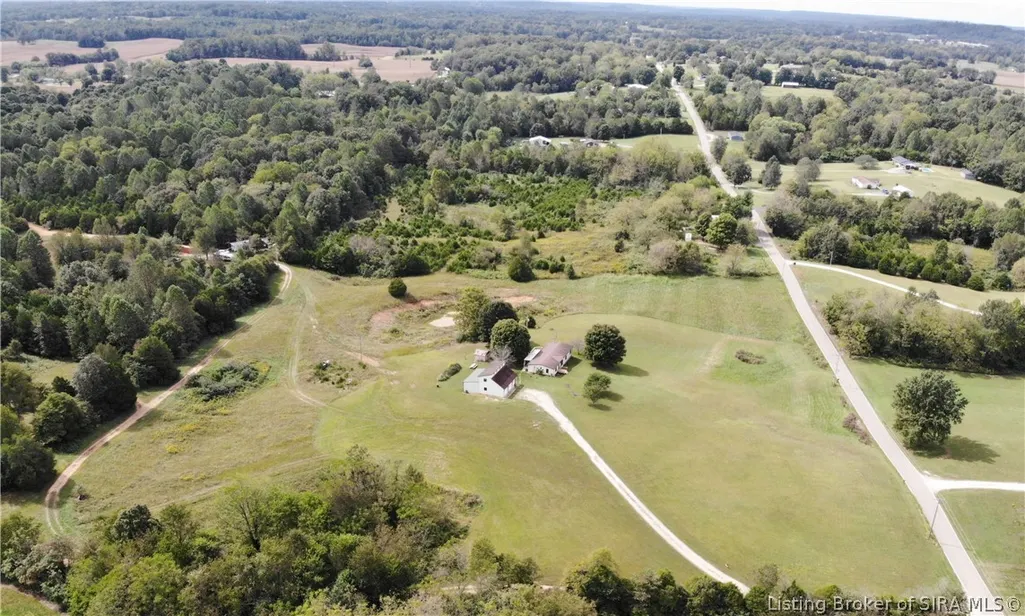
- Lot Size10.46 Acres
Data Source:
Southern Indiana REALTORS® Association (SIRA)
Property Description
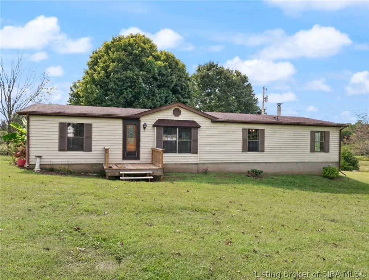
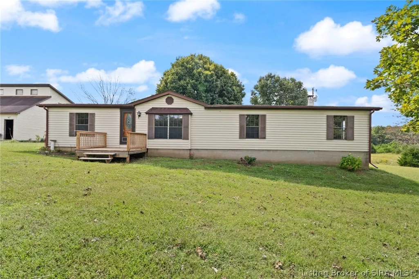
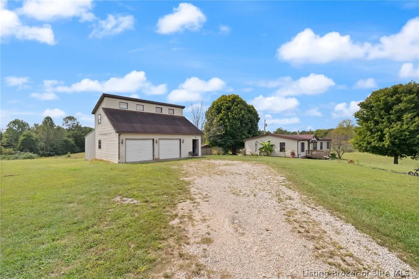
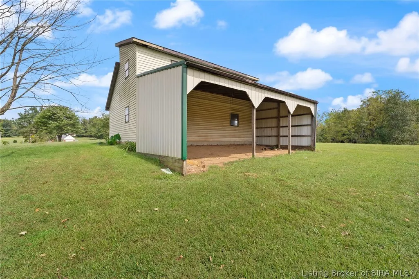
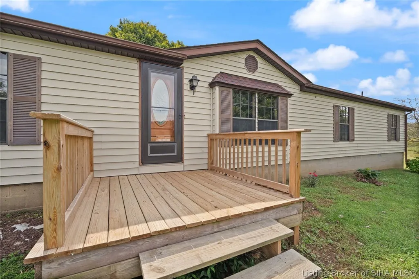
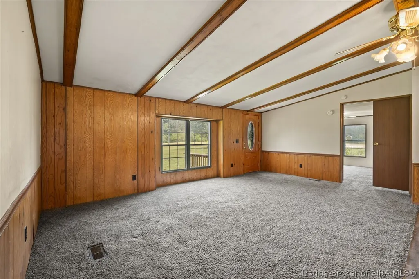
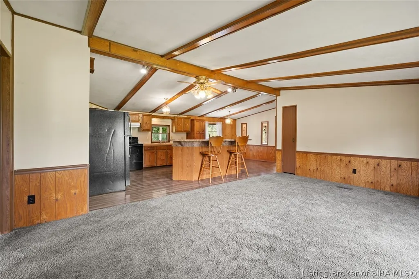
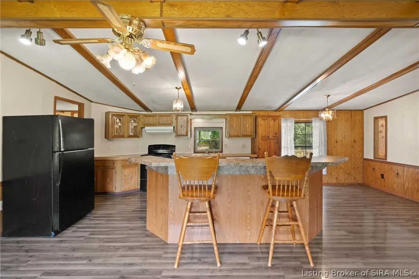
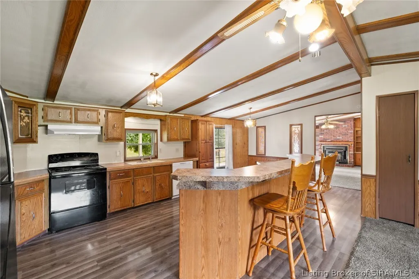
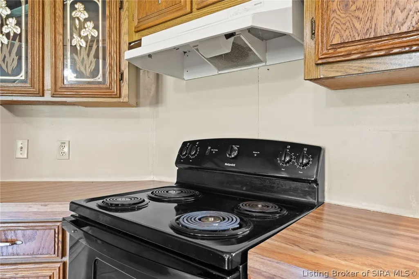
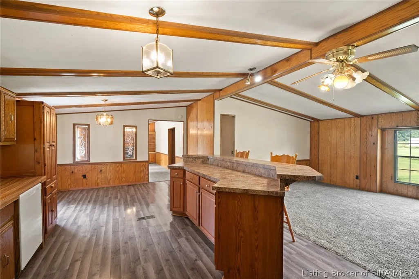
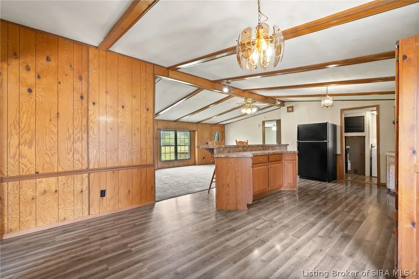
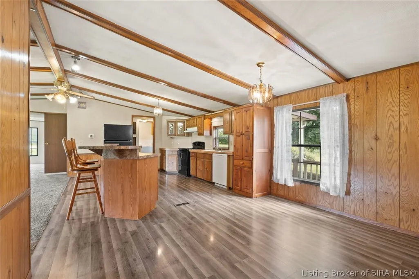
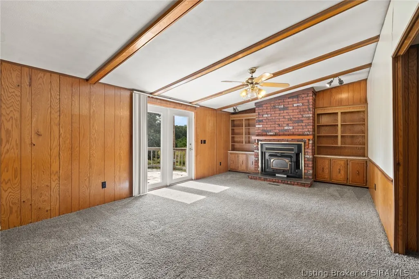
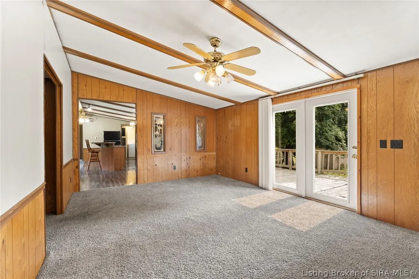
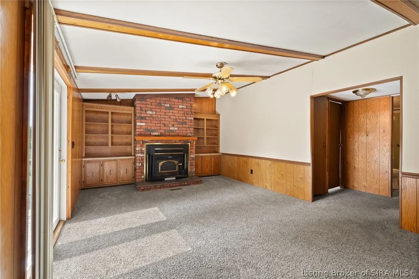
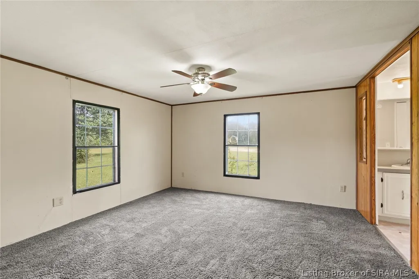
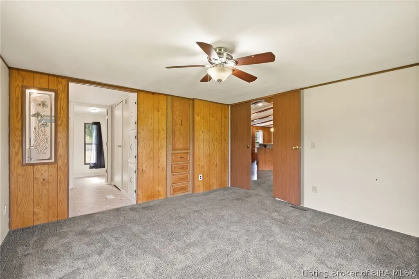
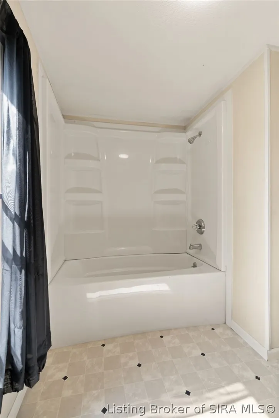
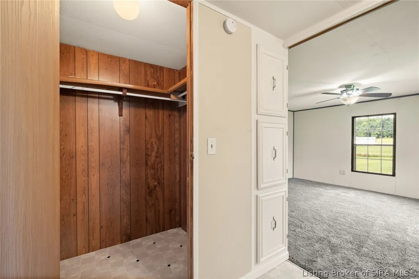
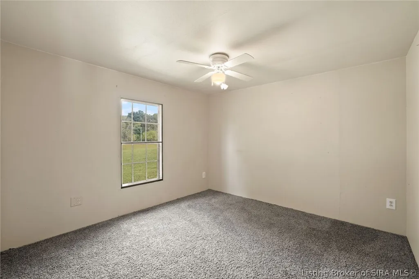
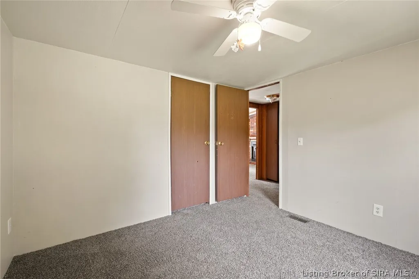
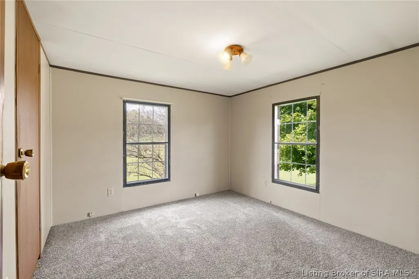
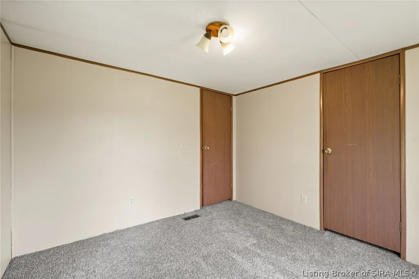
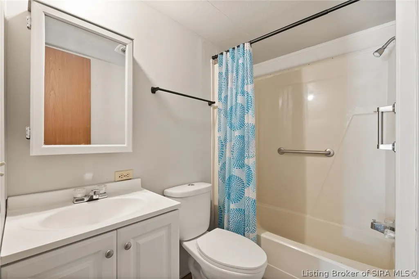
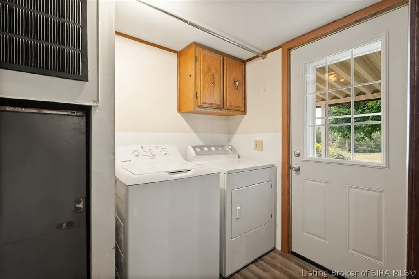
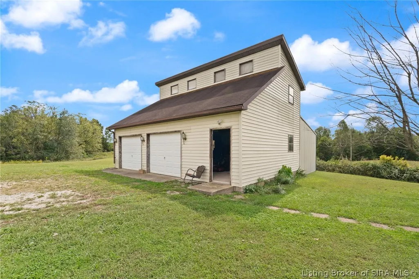
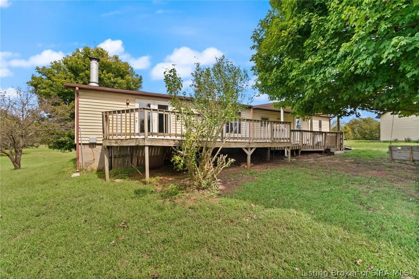
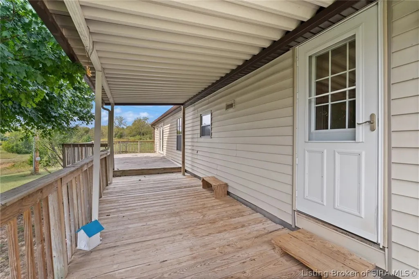
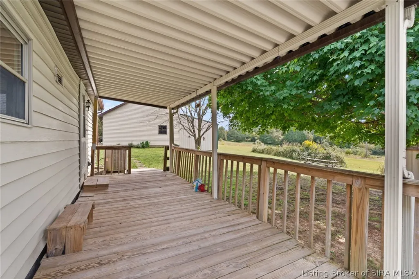
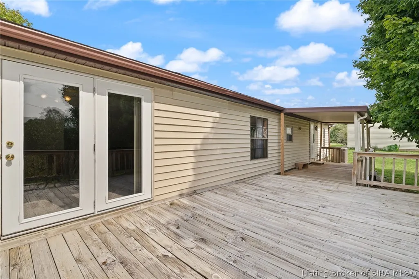
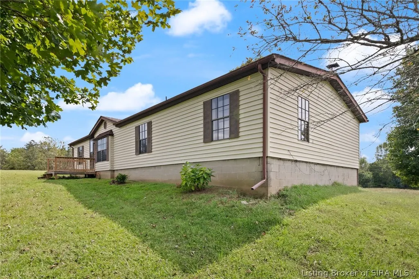
10+ Acres of Country Living, Space, Comfort & Room to Enjoy!! Looking for room to spread out? This 3-bedroom, 2-bath manufactured home sits over 10 acres in a country setting and offers country living at its best! Inside, you will be greeted with an open-concept floor plan including a huge/spacious kitchen, tons of counter space, with a large center island, dining area, & living room with beamed ceilings - perfect for large gatherings. The family room features additional beamed ceilings, a wood-burning buck stove, built-ins, and direct access to the back deck creating a warm secondary living space. The poplar split-bedroom floor plan provides separation between primary and additional bedrooms. The primary bedroom includes a private en-suite, linen and walk-in closet. The laundry room is off the kitchen offering washer/dryer, pantry, and storage closet. Enjoy the scenery from the front porch or the spacious back deck, offering a covered section with a wheelchair-accessible ramp. The 24x32 detached garage offers excellent additional space, with concrete floors, electricity, and a loft for extra storage or workspace. Whether you need room for vehicles, equipment, hobbies or projects, this garage provides plenty of options. Whether you’re dreaming of a small homestead or peaceful place to call home, this acreage provides endless possibilities. Call today for your private showing.
| Price History | |
|---|---|
| 9/22/2026 | Listed $330,000 |
General Features
| Sewer | Septic Tank |
|---|---|
| Heating | Forced Air |
| Cooling | Central Air |
| Possession | Negotiable |
| Appliances | Dryer,Dishwasher,Oven,Range,Refrigerator,Washer |
| Zoning | Agri/ Residential |
| Garage Spaces | 2 |
| Patio/Porch Features | Covered,Deck,Porch |
| Architectural Style | One Story,Manufactured Home |
| Construction Materials | Vinyl Siding |
| Year Built | 1988 |
| Stories Count | 1 |
| Township | Webster |
| Levels | One |
| Property Subtype | Residential |
| County | Harrison |
| New Construction | false |
| Property Type | Residential |
| HOA | false |
| Attached Garage | false |
| Garage Y/N | true |
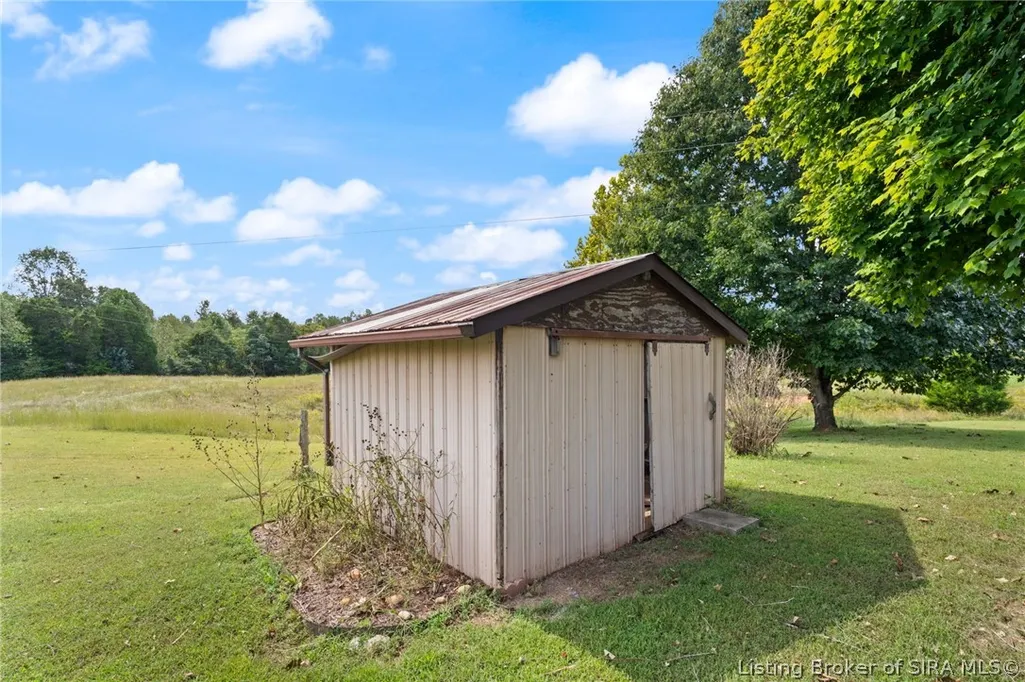
| Other Structures | Shed(s) |
| Total Rooms | 9 |
| Full Baths | 2 |
| Status | Active |
| Directions | From IN-135 S, turn left onto Shilo Lane, then turn onto 337, then make a left on Wiseman Rd SE, house on the right OR coming from New Middletown Elizabeth Rd SE, turn right on Lake Rd SE, right on Wiseman Rd SE, house on the left. |
| City | Corydon |
| Zoning Description | Agri/ Residential |
| Lot Size Units | Acres |
| Lot Size Square Feet | 455637.6 |
| Listing Terms | Conventional,FHA,VA Loan |
| Tax Annual Amount | 408 |
| Home Warranty Y/N | false |
| Body Type | Double Wide |
| Lease Considered Y/N | false |
| Standard Status | Active |
| Occupancy Type | Vacant |
| Property Sub Type Additional | Residential |
Interior Features
| Interior Amenities | Ceiling Fan(s),Eat-in Kitchen,Kitchen Island,Bath in Primary Bedroom,Main Level Primary,Open Floorplan,Pantry,Split Bedrooms,Separate Shower,Utility Room,Wood Burning Stove |
|---|---|
| Basement | Crawl Space |
| Total Fireplaces | 1 |
| Fireplace Features | Wood Burning,Wood BurningStove |
| Basement (Y/N) | false |
| Air Conditioning Y/N | true |
| Heating Y/N | true |
| Fireplace Y/N | true |
| Above Grade Finished Area | 1560 |
| Laundry Features | Main Level,Laundry Room |
| Total Bedrooms | 3 |
| Total Baths | 2 |
Exterior Features
| Exterior Amenities | Deck,Handicap Accessible,Porch |
|---|---|
| Parking Features | Detached,Garage Faces Front,Garage |
| Water Source | Connected,Public |
| Lot Size Area | 10.46 |
| Foundation Details | Block,Crawlspace |
| Building Area Total | 1560 |
| Lot Size Acres | 10.46 |
| Road Surface Type | Paved |
| Lot Size Source | Assessor |
Amenities
- Foreclosure
- Views
- Short Sale
- New Construction
- Adult 55+
- Lease To Own
- No HOA Fees
- Furnished
- Primary On Main
- Air Conditioning
- Seller Finance
- Green
- Fixer Upper
- Horse
- Golf
- Fireplace
- Deck
- Garage
- Basement
- Pool
Property vs Single Family Average in 47112
Price
Taxes
Year Built
 The data relating to real estate for sale on this web site comes in part from the Internet Data Exchange Program of Metro Search, Inc. Real estate listings held by brokerage firms other than BHG Realty - Owensboro are marked with the Internet Data Exchange logo or the Internet Data Exchange thumbnail logo and detailed information about each listing includes the name of the listing broker.
© 2026 Metro Search, Inc.
The data relating to real estate for sale on this web site comes in part from the Internet Data Exchange Program of Metro Search, Inc. Real estate listings held by brokerage firms other than BHG Realty - Owensboro are marked with the Internet Data Exchange logo or the Internet Data Exchange thumbnail logo and detailed information about each listing includes the name of the listing broker.
© 2026 Metro Search, Inc.
 The data relating to real estate for sale on this web site comes in part from the Internet Data Exchange Program. Real estate listings held by IDX Brokerage firms other than BHG Realty - Owensboro are marked with the Internet Data Exchange logo or the Internet Data Exchange thumbnail logo and detailed information about them includes the name of the listing IDX Brokers. This information is provided exclusively for personal, non-commercial use and may not be used for any purpose other than to identify
 Information should be deemed reliable but not guaranteed, all representations are approximate, and individual verification is recommended. Copyright ©2017 All rights reserved.
