















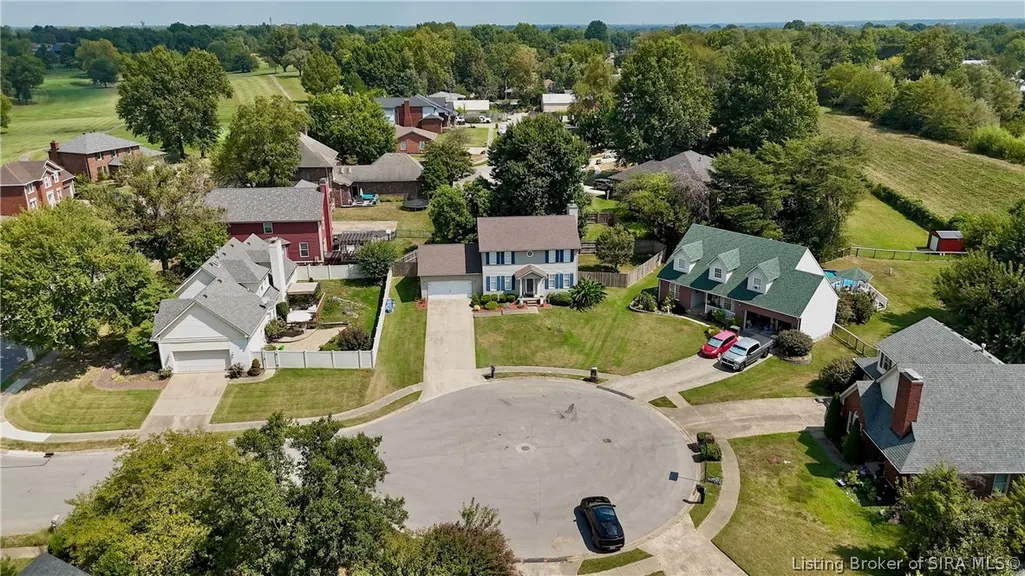
Address
3004 Callaway Drive, Jeffersonville, IN
Price
$ 350,000
Property Attributes
- MLS#2026012108
- TypeSingle Family
- Listing Status Active
- CountyClark
- CityJeffersonville
- AreaJeffersonville
- NeighborhoodGolfview East
- Zip47130
- Style
- Year Built1997
- Taxes$ 2476
- Price$ 350,000
- Bedrooms5
- Full Bathrooms3
- Half Bathrooms1
- Sqr Footage3022
- Lot Size0.21 Acres
Data Source:
Southern Indiana REALTORS® Association (SIRA)
Property Description
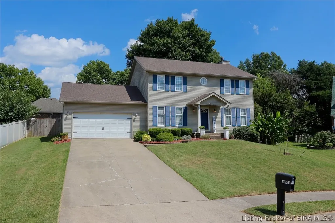
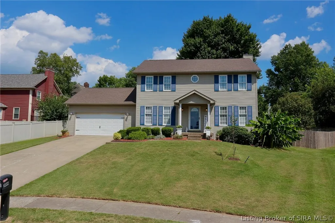
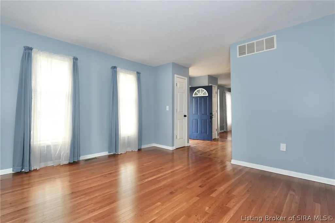
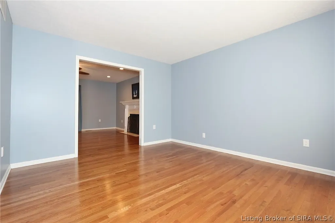
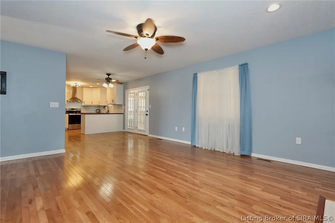
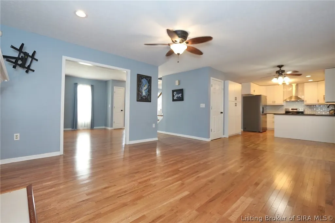
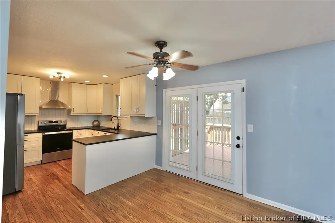
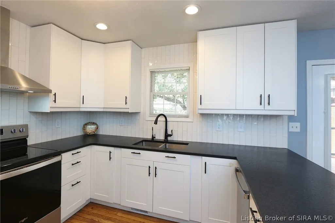
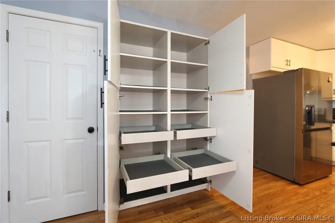
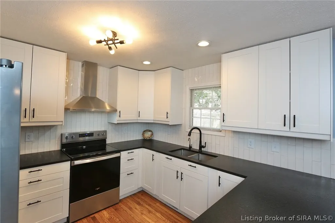
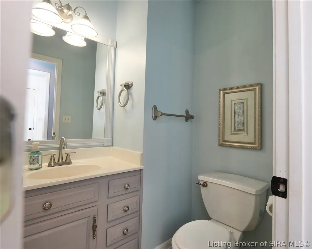
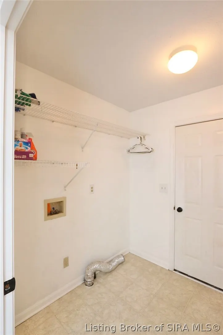
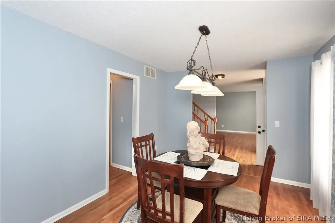
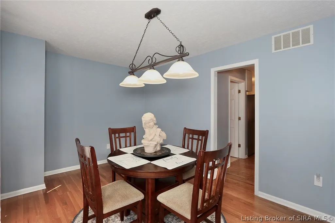
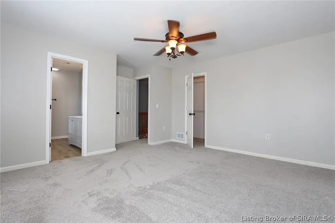
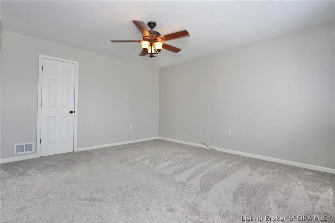
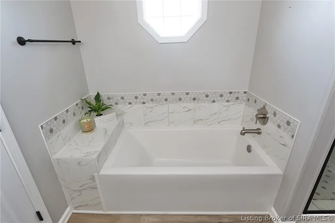
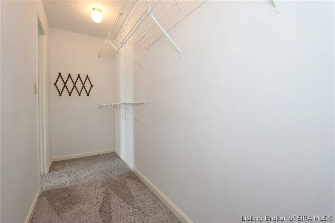
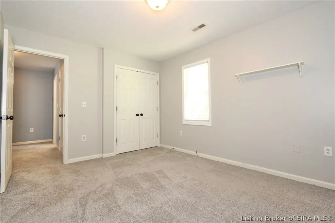
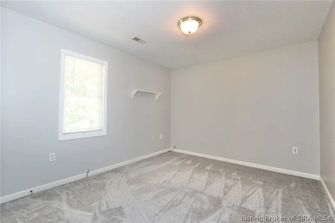
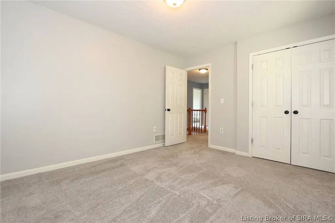
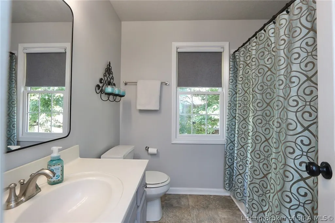
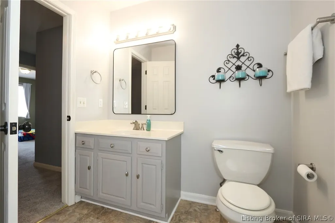
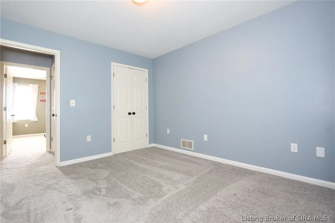
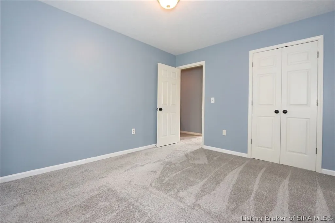
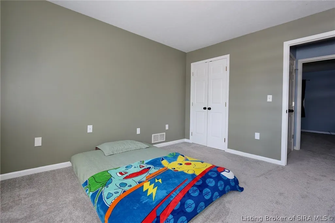
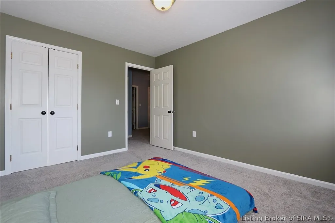
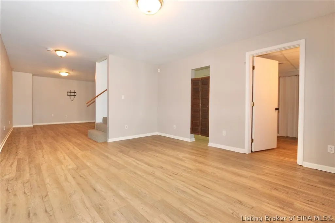
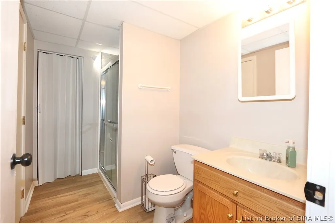
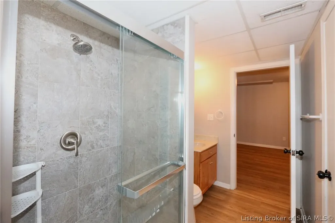
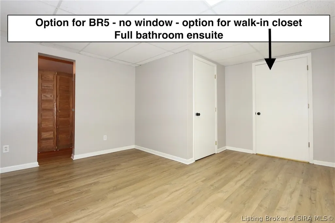
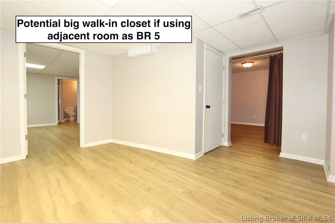
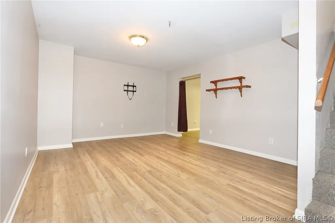
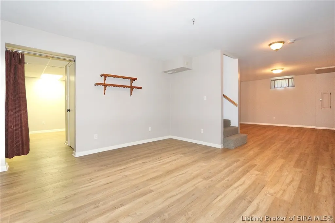
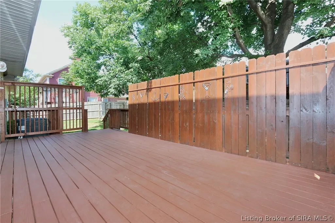
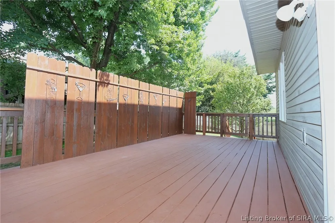
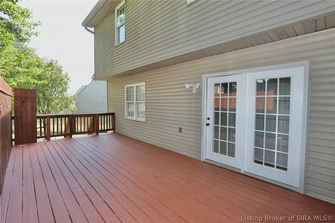
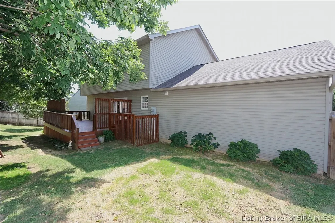
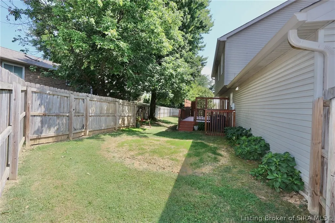
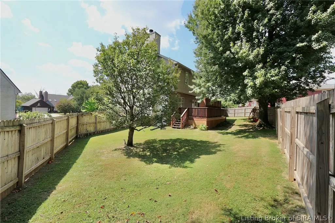
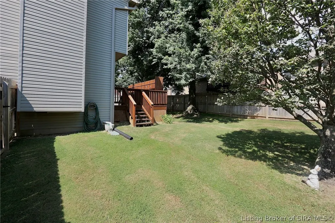
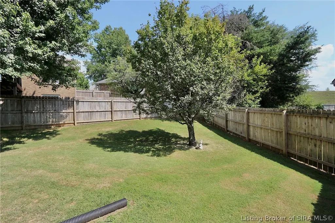
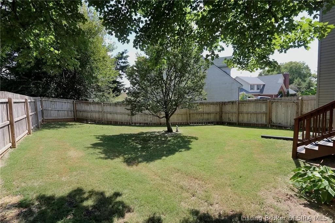
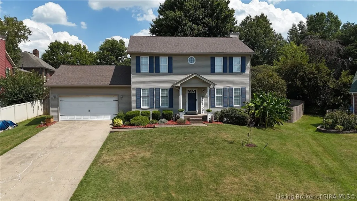
WORK IS DONE! MOVE-IN READY BIG HOUSE ON CUL DE SAC - GOLFVIEW EAST!!! 3004 Callaway Drive is a two-story home built in the late 90's offering approx 3000SF of abundant living space in this 4-5BR/3.5BA home situated on a cul-de-sac. MANY NEW UPDATES since 2022 - renovated kitchen featuring crisp white, soft-close cabinetry, leathered granite countertops, undercabinet lighting and stainless appliances. HARDWOOD FLOORS, woodburning fireplace, formal dining room, utility room and a half bath give the main level ideal functionality. New carpeting was installed in all upstairs bedrooms in 2025 after the main BR ensuite bath was renovated in 2024. (Extra deep walk in closet in primary BR too.) The finished basement features new LVP flooring and provides maximum versatility for extra bedrooms, home theatre/office, playroom, gym/workout room and an updated full bathroom. Outside, relax on the freshly stained, spacious deck, enjoy the mature shade trees and a privacy-fenced backyard. NEW ROOF/GUTTERS 2025, water heater 2026, HVAC condenser/coils 2019 and freshly painted two-car garage just completed at time of listing.
| Price History | |
|---|---|
| 9/25/2026 | Listed $350,000 |
General Features
| Heating | Heat Pump |
|---|---|
| Cooling | Central Air |
| Possession | Close Of Escrow |
| Roof | Shingle |
| Appliances | Dishwasher,Disposal,Microwave,Oven,Range,Refrigerator |
| Zoning | Residential |
| Garage Spaces | 2 |
| Patio/Porch Features | Covered,Deck,Porch |
| Architectural Style | Two Story |
| Construction Materials | Vinyl Siding,Frame |
| Year Built | 1997 |
| Stories Count | 2 |
| Township | Jeffersonville |
| Levels | Two |
| Property Subtype | Residential |
| Community Features | Sidewalks |
| County | Clark |
| New Construction | false |
| Property Type | Residential |
| HOA | false |
| Attached Garage | true |
| Subdivision Name | Golfview East |
| Garage Y/N | true |
| Total Rooms | 14 |
| Full Baths | 3 |
| Status | Active |
| Directions | Charlestown Pk to Callaway-Golfview East |
| City | Jeffersonville |
| Zoning Description | Residential |
| Lot Size Units | Acres |
| Lot Size Square Feet | 9147.6 |
| Listing Terms | Cash,Conventional,FHA,VA Loan |
| Tax Annual Amount | 2476 |
| Home Warranty Y/N | false |
| Lease Considered Y/N | false |
| Standard Status | Active |
| Occupancy Type | Vacant |
| Property Sub Type Additional | Residential |
Interior Features
| Interior Amenities | Breakfast Bar,Separate/Formal Dining Room,Eat-in Kitchen,Garden Tub/Roman Tub,Bath in Primary Bedroom,Mud Room,Open Floorplan,Pantry,Separate Shower,Cable TV,Utility Room,Walk-In Closet(s),Window Treatments |
|---|---|
| Basement | Full,Finished,Sump Pump |
| Total Fireplaces | 1 |
| Fireplace Features | Wood Burning |
| Basement (Y/N) | true |
| Air Conditioning Y/N | true |
| Heating Y/N | true |
| Window Features | Blinds,Thermal Windows |
| Fireplace Y/N | true |
| Above Grade Finished Area | 2050 |
| Half Baths | 1 |
| Laundry Features | Main Level,Laundry Room |
| Total Bedrooms | 5 |
| Below Grade Finished Area | 972 |
| Total Baths | 4 |
Exterior Features
| Exterior Amenities | Deck,Fence,Landscaping,Porch |
|---|---|
| Fencing | Yard Fenced |
| Parking Features | Attached,Garage,Garage Door Opener |
| Lot Features | Cul-De-Sac,Dead End |
| Water Source | Connected,Public |
| Lot Size Area | 0.21 |
| Foundation Details | Poured |
| Building Area Total | 3022 |
| Lot Dimensions | 97x102x114x70 |
| Lot Size Acres | 0.21 |
| Road Surface Type | Paved |
| Other Parking | Other |
| Lot Size Source | Appraiser |
Amenities
- Foreclosure
- Views
- Short Sale
- New Construction
- Adult 55+
- Lease To Own
- No HOA Fees
- Furnished
- Primary On Main
- Air Conditioning
- Seller Finance
- Green
- Fixer Upper
- Horse
- Golf
- Fireplace
- Deck
- Garage
- Basement
- Pool
Property vs Single Family Average in 47130
Price
Taxes
Year Built
 The data relating to real estate for sale on this web site comes in part from the Internet Data Exchange Program of Metro Search, Inc. Real estate listings held by brokerage firms other than BHG Realty - Owensboro are marked with the Internet Data Exchange logo or the Internet Data Exchange thumbnail logo and detailed information about each listing includes the name of the listing broker.
© 2026 Metro Search, Inc.
The data relating to real estate for sale on this web site comes in part from the Internet Data Exchange Program of Metro Search, Inc. Real estate listings held by brokerage firms other than BHG Realty - Owensboro are marked with the Internet Data Exchange logo or the Internet Data Exchange thumbnail logo and detailed information about each listing includes the name of the listing broker.
© 2026 Metro Search, Inc.
 The data relating to real estate for sale on this web site comes in part from the Internet Data Exchange Program. Real estate listings held by IDX Brokerage firms other than BHG Realty - Owensboro are marked with the Internet Data Exchange logo or the Internet Data Exchange thumbnail logo and detailed information about them includes the name of the listing IDX Brokers. This information is provided exclusively for personal, non-commercial use and may not be used for any purpose other than to identify
 Information should be deemed reliable but not guaranteed, all representations are approximate, and individual verification is recommended. Copyright ©2017 All rights reserved.
