
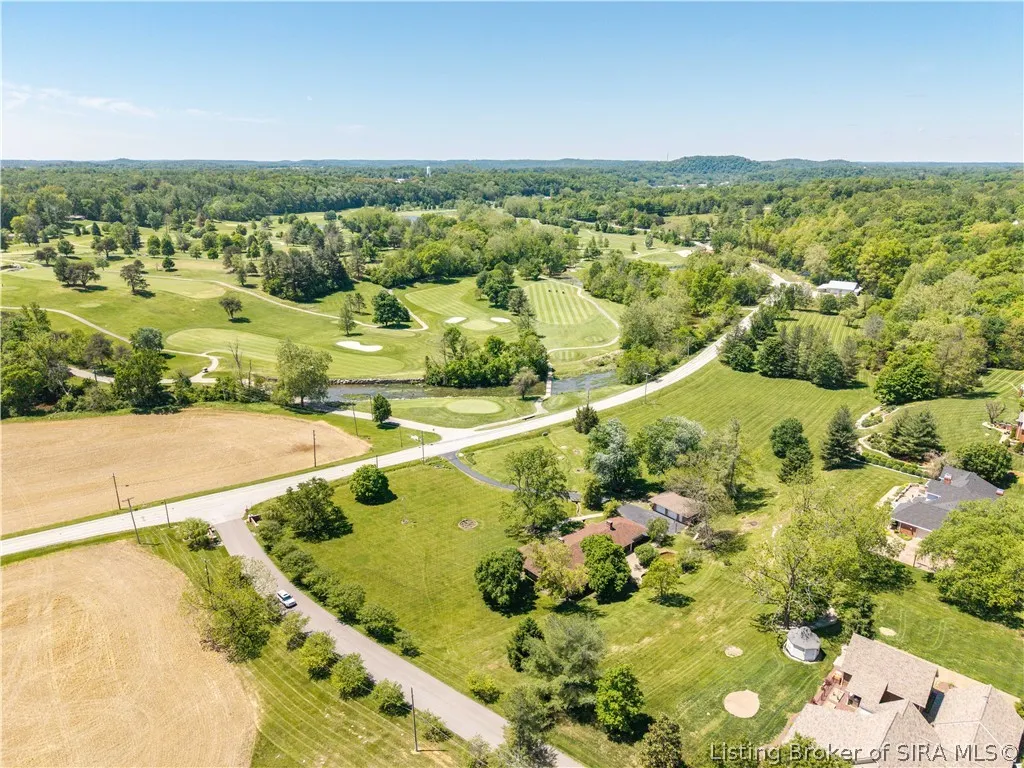
Price Reduction - Views - Golf Course - Primary on Main


Address
1480 Hwy 62 E, Corydon, IN
Price
$ 470,000
Property Attributes
- MLS#202608227
- TypeSingle Family
- Listing Status Active
- CountyHarrison
- CityCorydon
- AreaCorydon
- Zip47112
- Style
- Year Built1960
- Taxes$ 2500
- Price$ 470,000
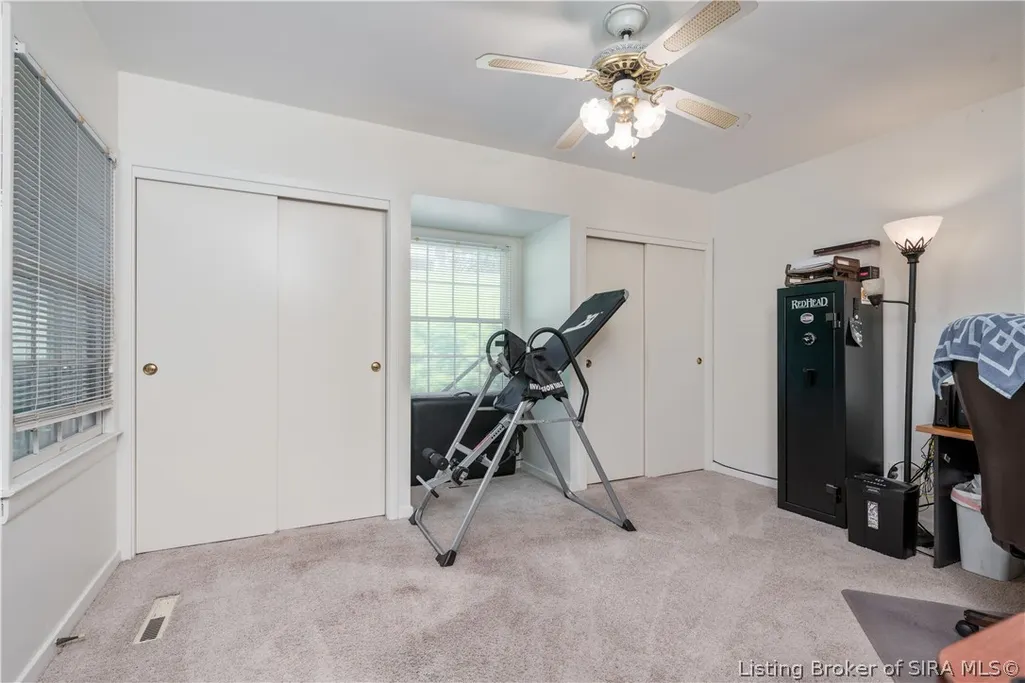
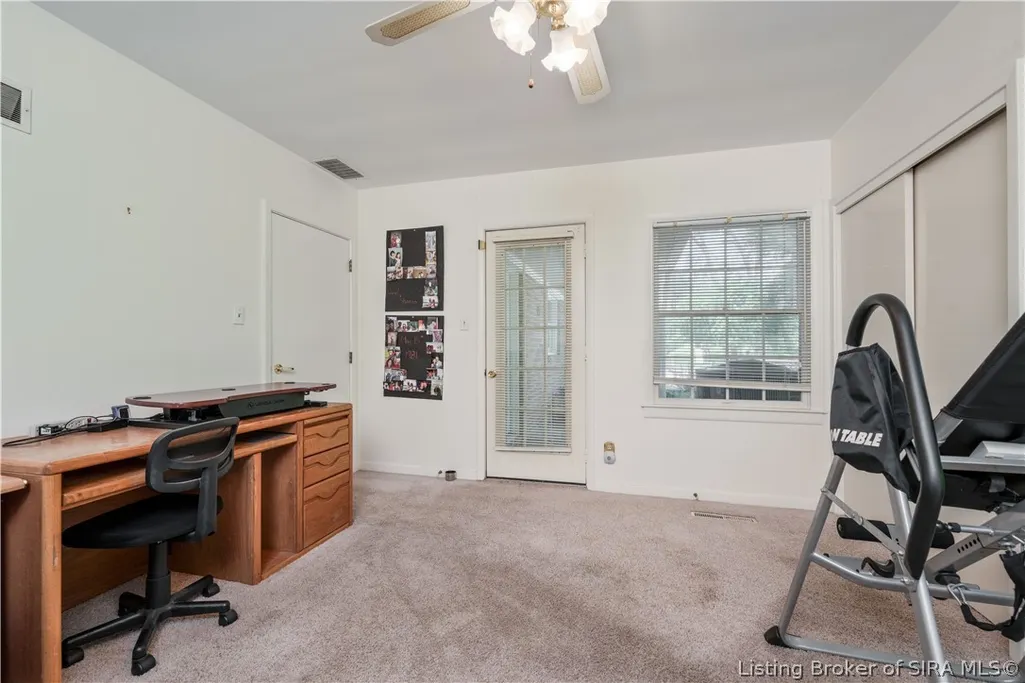
- Bedrooms3
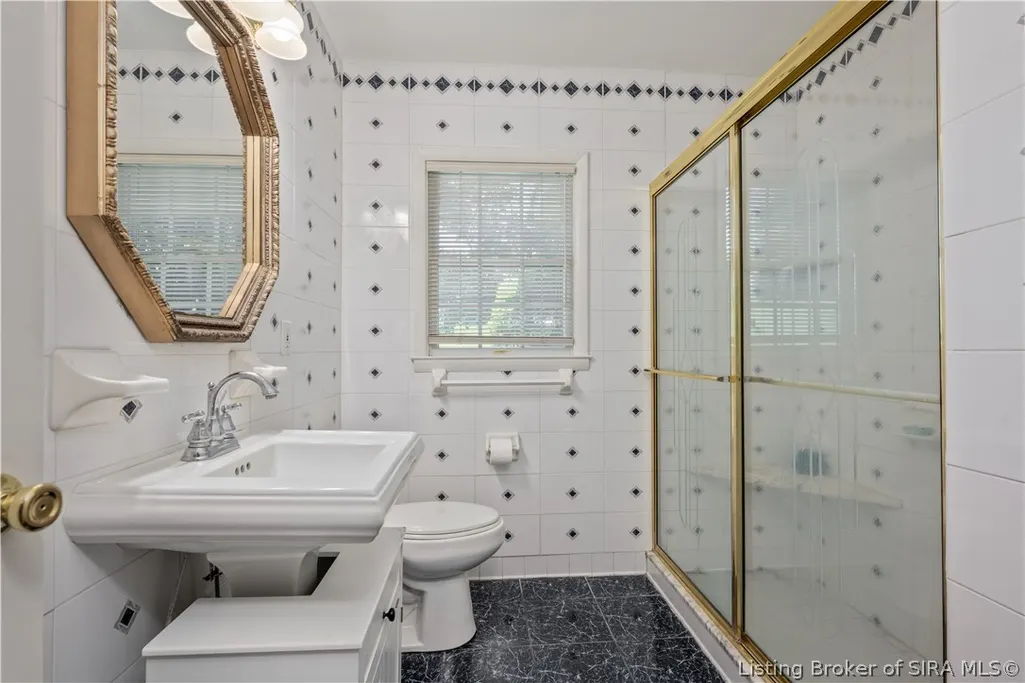
- Full Bathrooms2
- Half Bathrooms1
- Sqr Footage2595
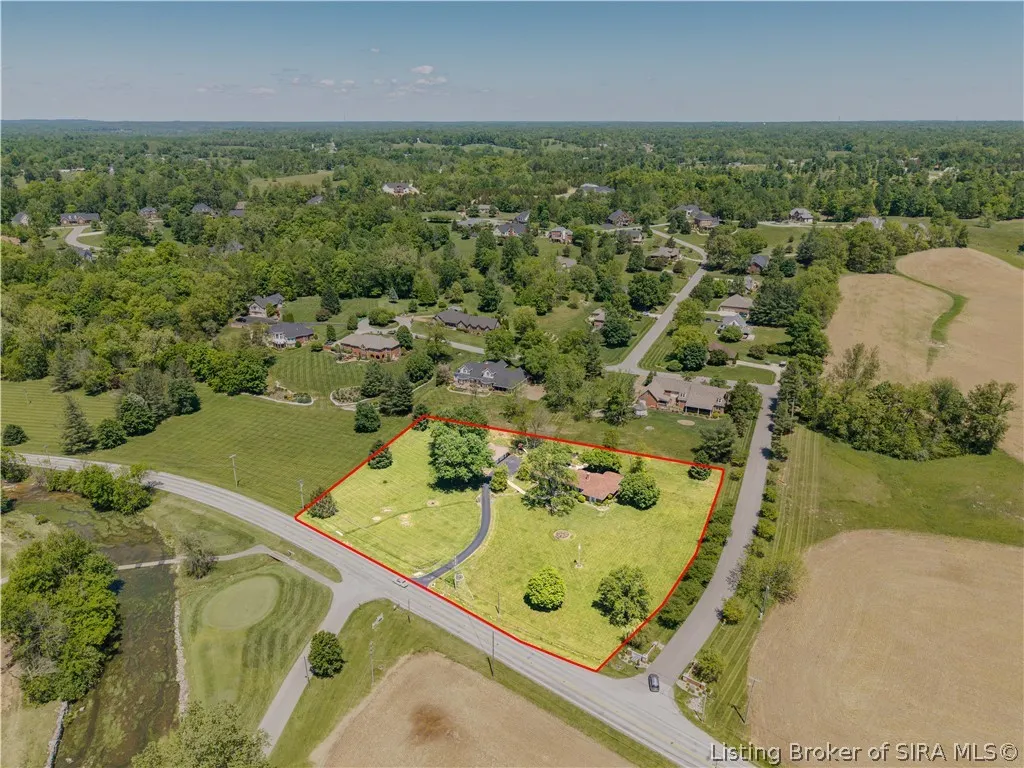
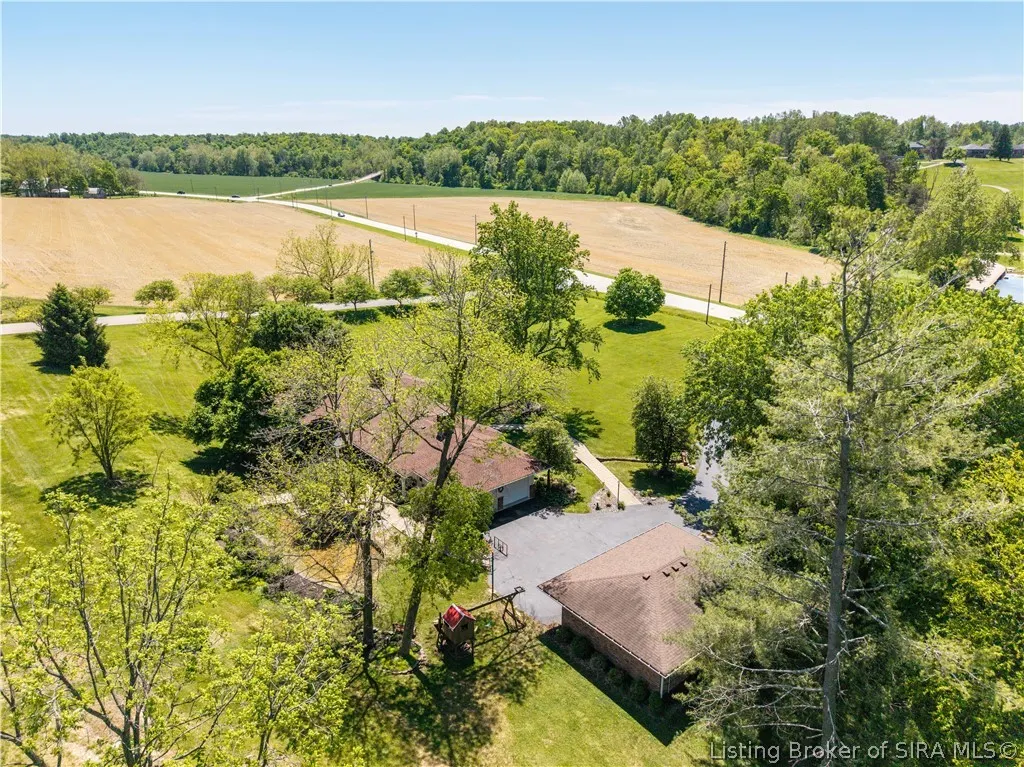
- Lot Size2.4 Acres
Data Source:
Southern Indiana REALTORS® Association (SIRA)
Property Description
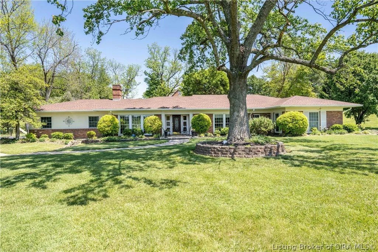
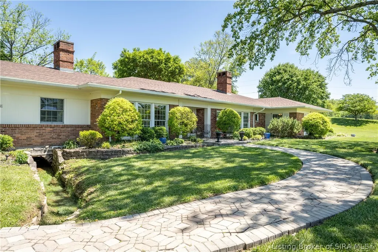
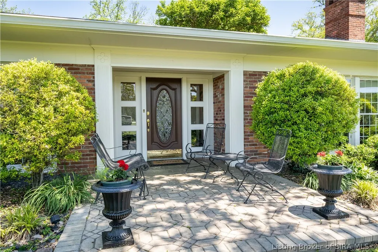
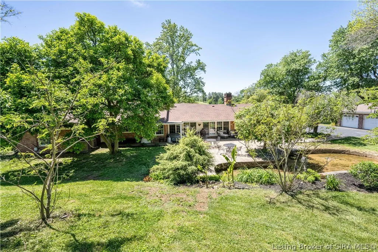
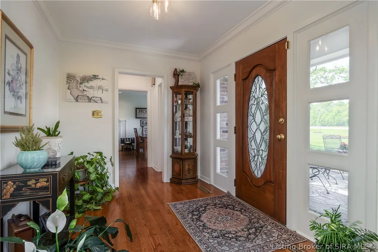
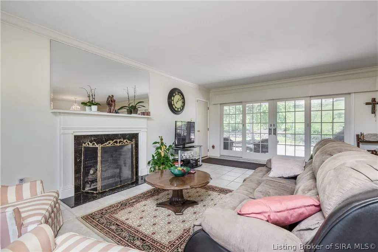
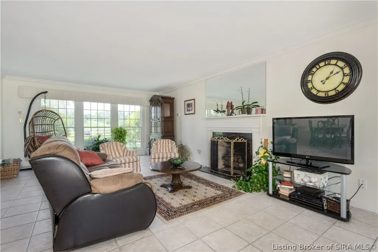
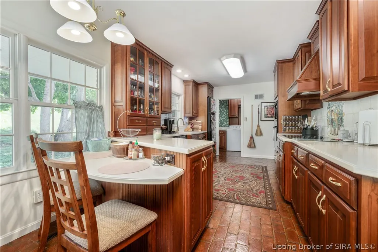
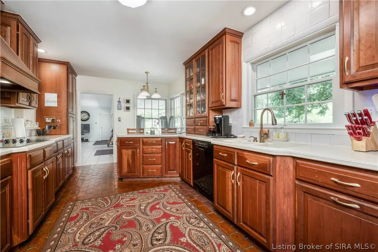
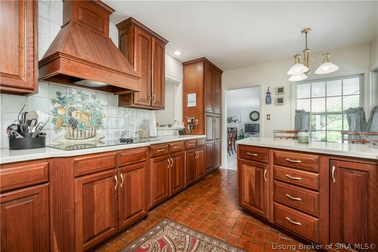
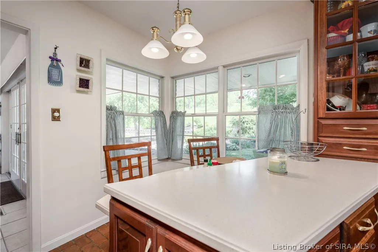
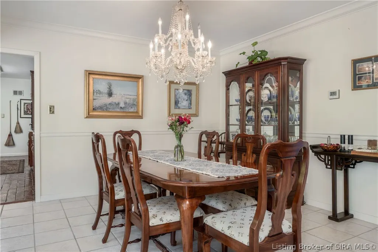
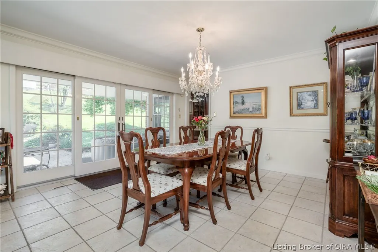
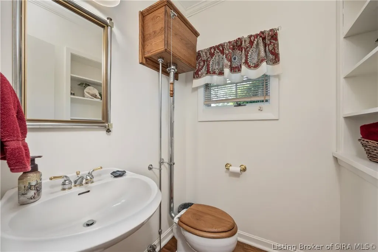
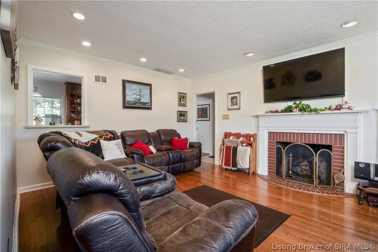
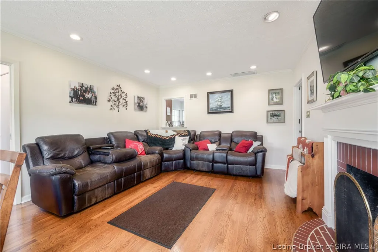
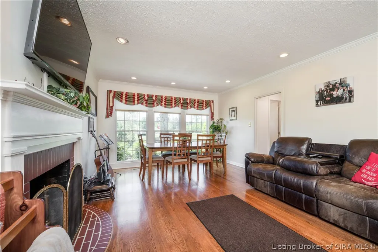
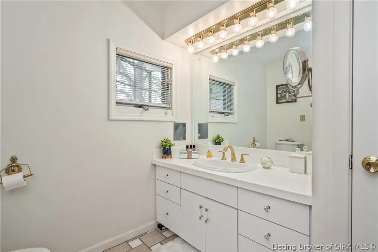
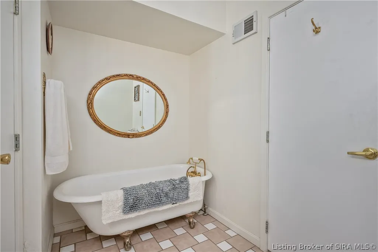
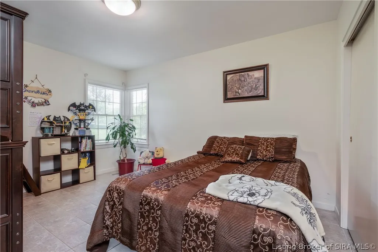
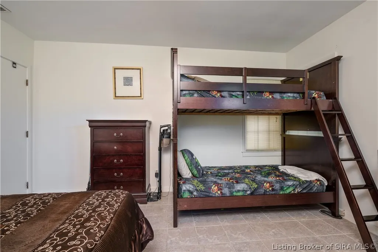
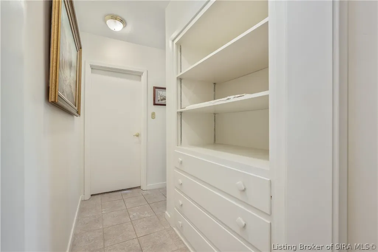
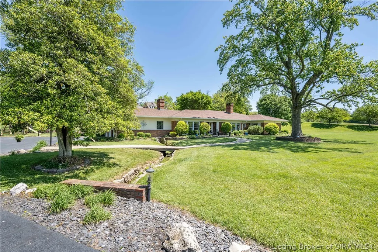
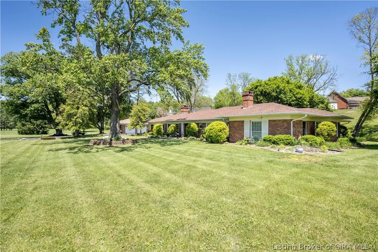
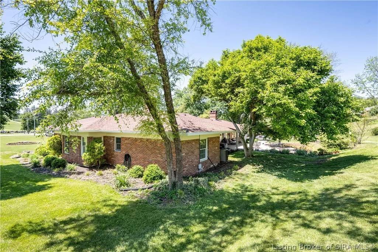
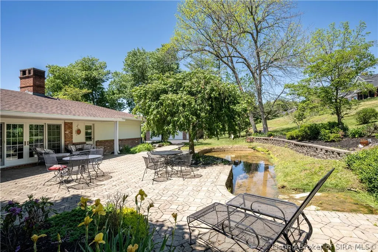
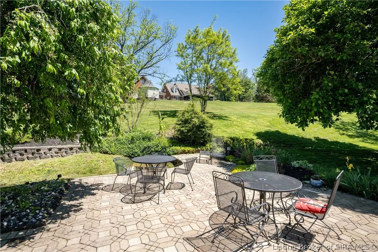
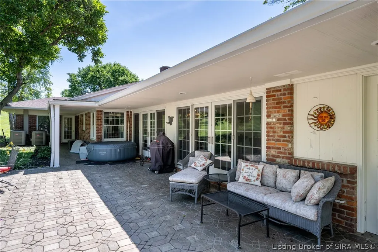
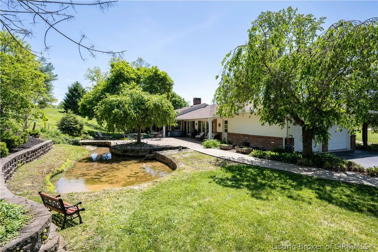
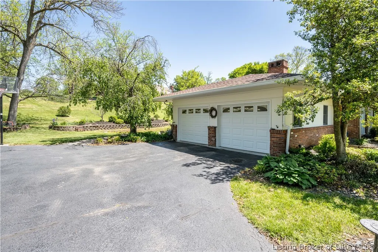
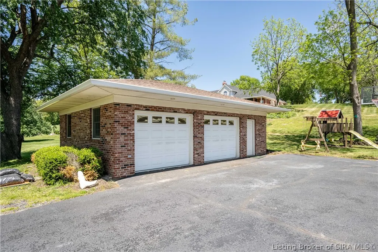
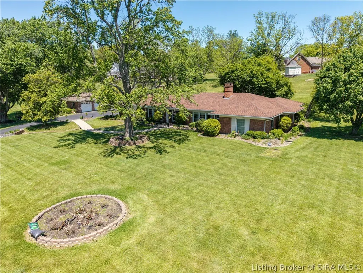
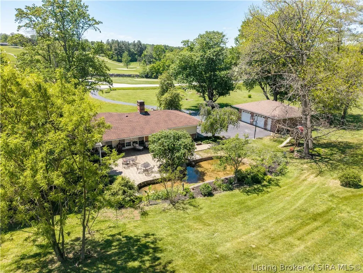
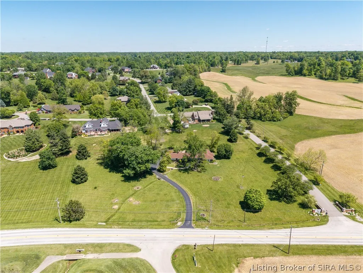
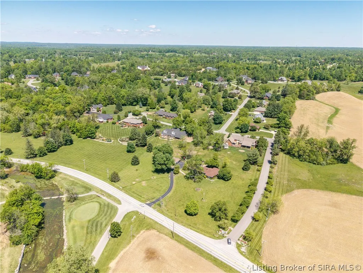
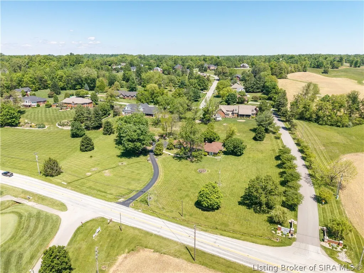
Step into timeless charm with this spacious Brick ranch-style home located directly across from the golf course! Once serving as a doctor’s residence, this unique property offers a versatile layout with a separate entrance ideal for a home office, business space, guest suite, or private retreat. Inside you’ll find beautiful tile flooring, formal dining, two fireplaces, and inviting living spaces designed for comfort and entertaining. The attached 2-car garage adds convenience, while the oversized designer back patio with hot tub creates the perfect outdoor entertaining area. Enjoy the peaceful backyard featuring a natural spring, overflow pond, and garden area, offering a relaxing setting with endless possibilities. Character, functionality, and location all come together in this one-of-a-kind property with so much more to offer!
| Price History | |
|---|---|
| 5/12/2026 | Listed $475,000 |
| 9/5/2026 | 1$470,000 |
General Features
| Sewer | Septic Tank |
|---|---|
| Heating | Forced Air |
| Cooling | Central Air |
| Possession | Negotiable |
| Roof | Shingle |
| Zoning | Residential |
| Garage Spaces | 4 |
| Patio/Porch Features | Covered,Patio,Porch |
| Architectural Style | One Story |
| Year Built | 1960 |
| View | Park/Greenbelt,Golf Course,Hills,Panoramic |
| Stories Count | 1 |
| Township | Corydon |
| Levels | One |
| Property Subtype | Residential |
| County | Harrison |
| New Construction | false |
| Property Type | Residential |
| HOA | false |
| Attached Garage | false |
| Garage Y/N | true |
| Other Structures | Garage(s) |
| Full Baths | 2 |
| Status | Active |
| Directions | 1480 Hwy 62 E. Corydon, IN 47112 |
| City | Corydon |
| Zoning Description | Residential |
| Lot Size Units | Acres |
| Lot Size Square Feet | 104544 |
| Listing Terms | Cash,Conventional,FHA,USDA Loan,VA Loan |
| Tax Annual Amount | 2500 |
| Home Warranty Y/N | false |
| Property Condition | Resale |
| Lease Considered Y/N | false |
| Standard Status | Active |
| Occupancy Type | Owner |
| Property Sub Type Additional | Residential |
Interior Features
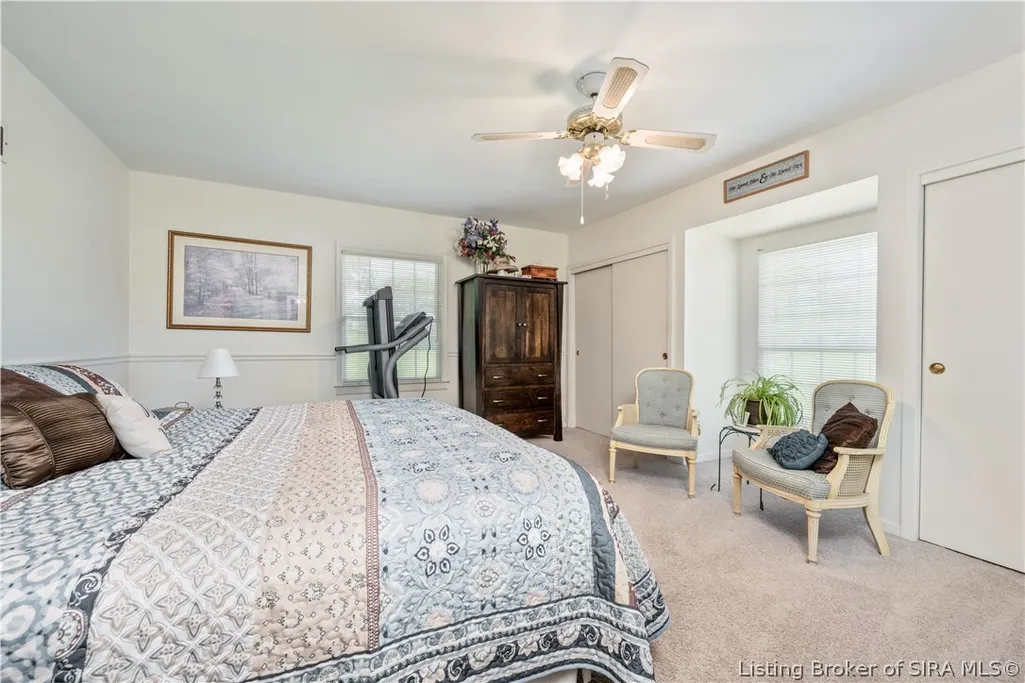
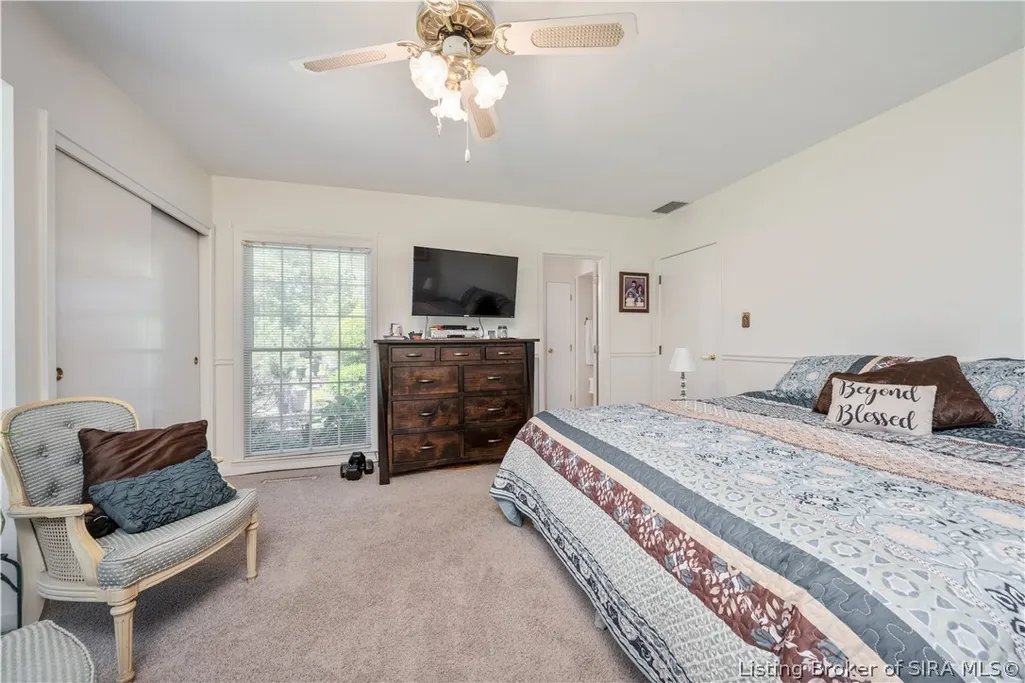
| Interior Amenities | Ceiling Fan(s),Separate/Formal Dining Room,Eat-in Kitchen,Home Office,Bath in Primary Bedroom,Main Level Primary,Mud Room,Open Floorplan,Pantry,Split Bedrooms,Utility Room,Vaulted Ceiling(s) |
|---|---|
| Basement | Crawl Space |
| Total Fireplaces | 2 |
| Fireplace Features | Decorative,Insert |
| Basement (Y/N) | false |
| Air Conditioning Y/N | true |
| Heating Y/N | true |
| Fireplace Y/N | true |
| Above Grade Finished Area | 2595 |
| Half Baths | 1 |
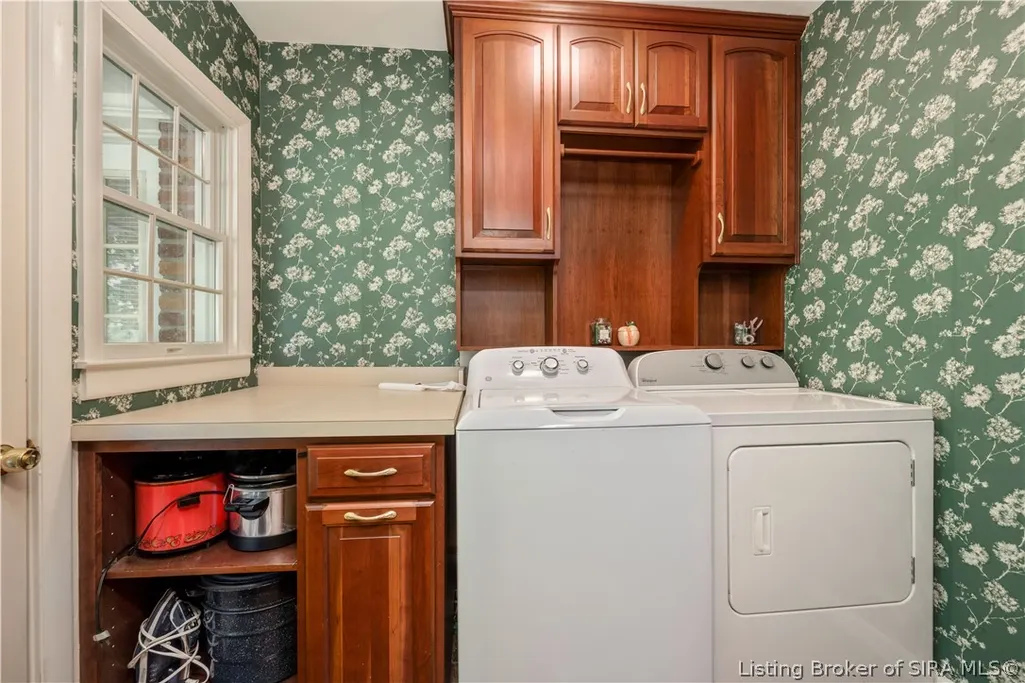
| Laundry Features | Main Level,Laundry Room |
| Total Bedrooms | 3 |
| Total Baths | 3 |
Exterior Features
| Exterior Amenities | Landscaping,Paved Driveway,Porch,Patio |
|---|---|
| Parking Features | Detached,Garage,Garage Faces Side |
| Lot Features | Garden |
| Water Source | Connected,Public |
| Lot Size Area | 2.4 |
| Foundation Details | Crawlspace |
| Building Area Total | 2595 |
| Lot Size Acres | 2.4 |
| Road Surface Type | Paved |
| Other Parking | Off Street |
| Lot Size Source | Assessor |
Amenities
- Foreclosure
- Views
- Short Sale
- New Construction
- Adult 55+
- Lease To Own
- No HOA Fees
- Furnished
- Primary On Main
- Air Conditioning
- Seller Finance
- Green
- Fixer Upper
- Horse
- Golf
- Fireplace
- Deck
- Garage
- Basement
- Pool
Property vs Single Family Average in 47112
Price
Taxes
Year Built
 The data relating to real estate for sale on this web site comes in part from the Internet Data Exchange Program of Metro Search, Inc. Real estate listings held by brokerage firms other than BHG Realty - Owensboro are marked with the Internet Data Exchange logo or the Internet Data Exchange thumbnail logo and detailed information about each listing includes the name of the listing broker.
© 2026 Metro Search, Inc.
The data relating to real estate for sale on this web site comes in part from the Internet Data Exchange Program of Metro Search, Inc. Real estate listings held by brokerage firms other than BHG Realty - Owensboro are marked with the Internet Data Exchange logo or the Internet Data Exchange thumbnail logo and detailed information about each listing includes the name of the listing broker.
© 2026 Metro Search, Inc.
 The data relating to real estate for sale on this web site comes in part from the Internet Data Exchange Program. Real estate listings held by IDX Brokerage firms other than BHG Realty - Owensboro are marked with the Internet Data Exchange logo or the Internet Data Exchange thumbnail logo and detailed information about them includes the name of the listing IDX Brokers. This information is provided exclusively for personal, non-commercial use and may not be used for any purpose other than to identify
 Information should be deemed reliable but not guaranteed, all representations are approximate, and individual verification is recommended. Copyright ©2017 All rights reserved.
