
Price Reduction







Address
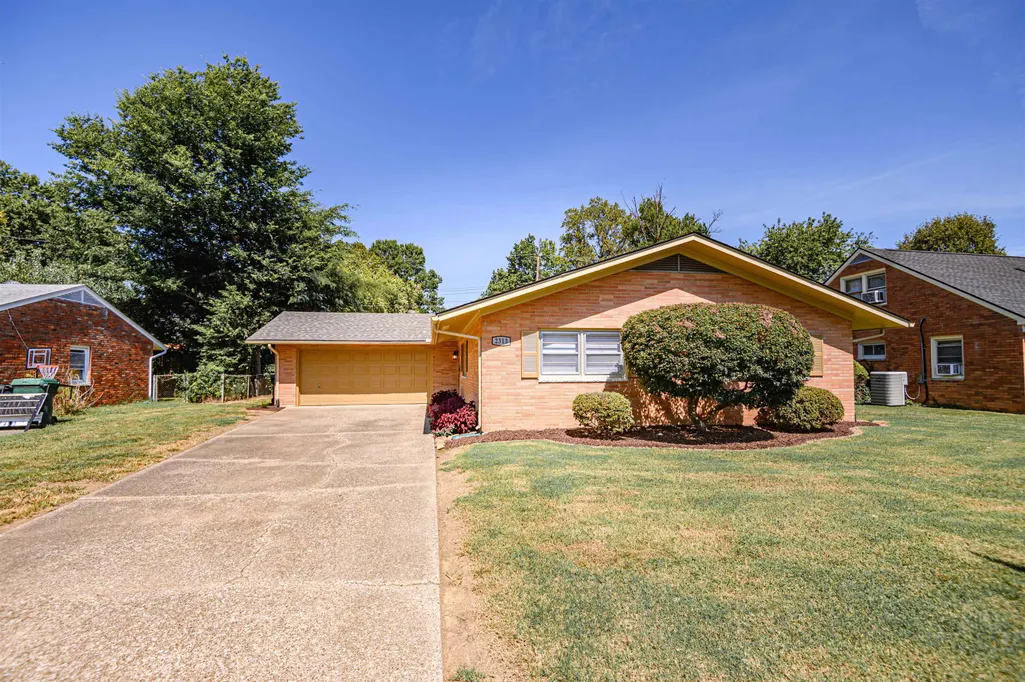
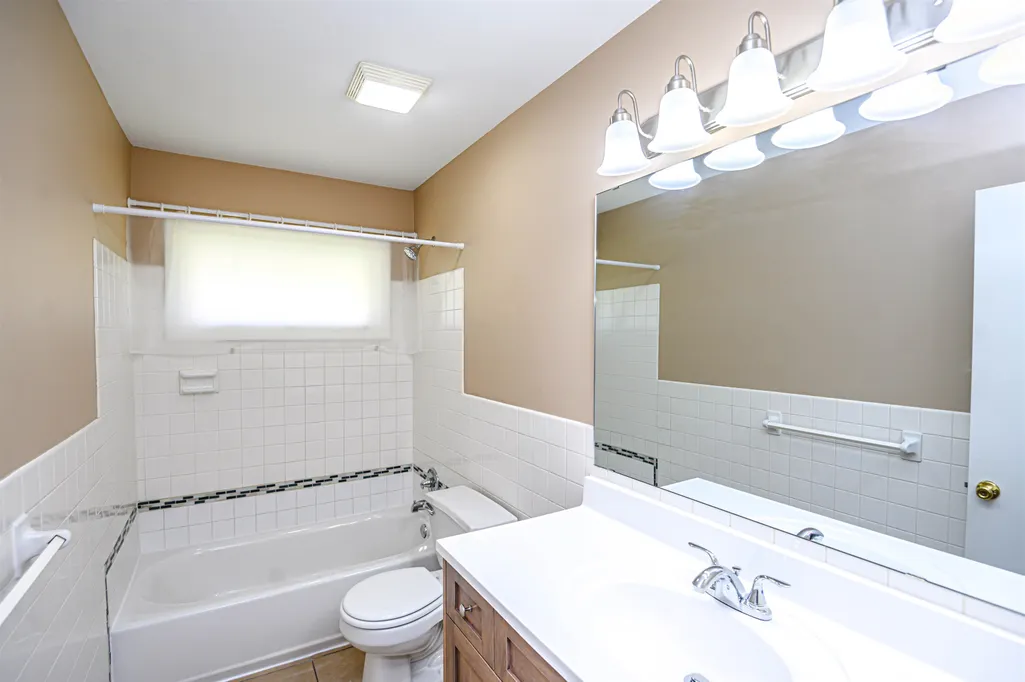
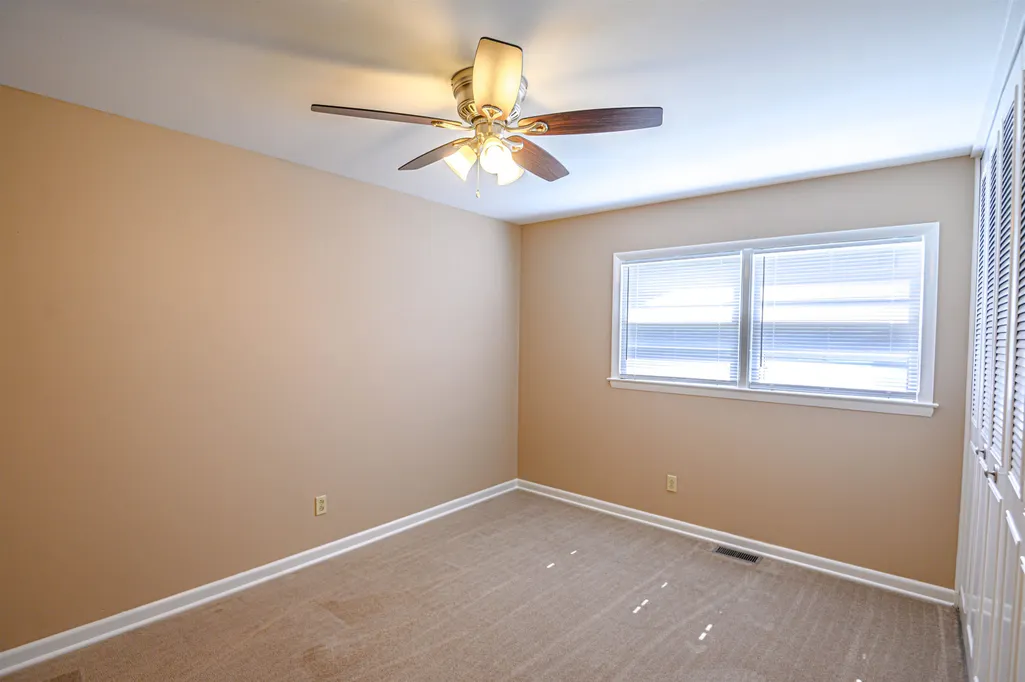
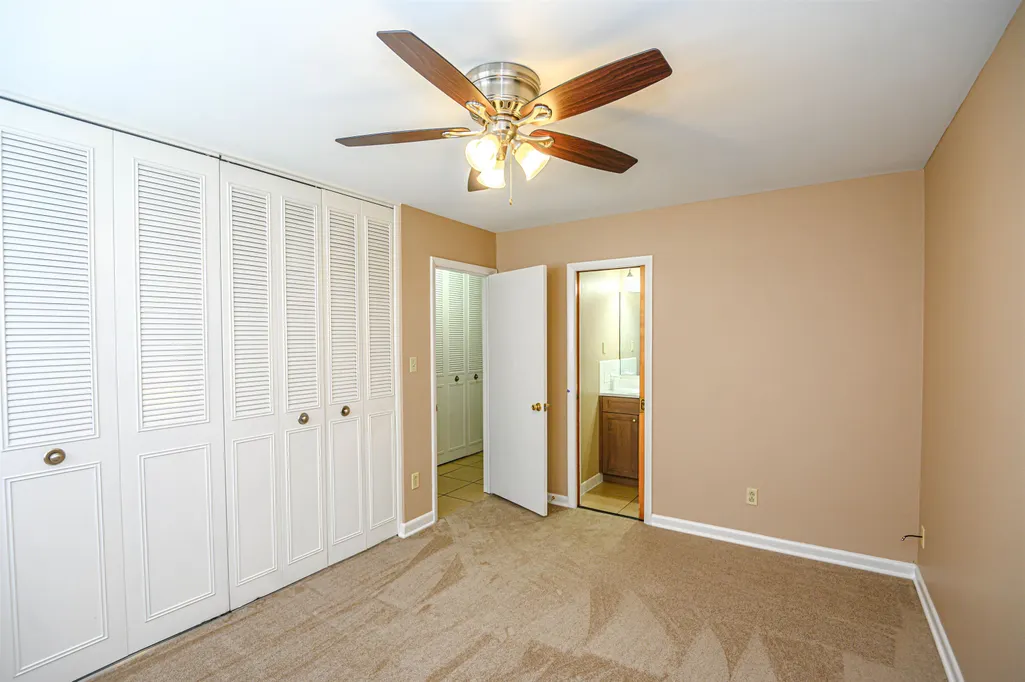
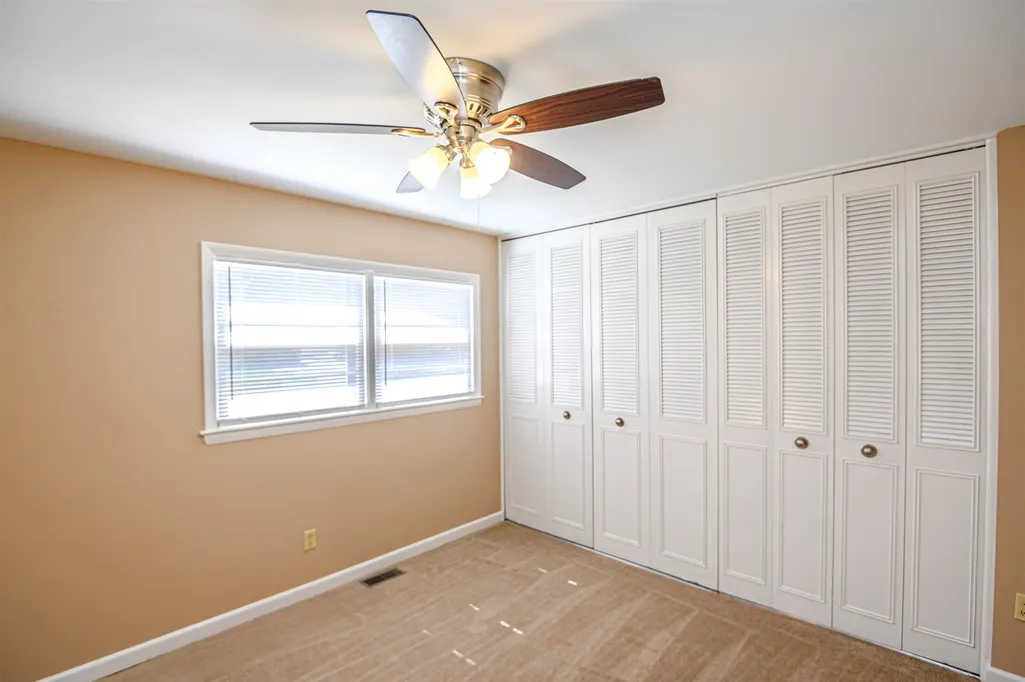
2313 Wintergreen Lp, Owensboro, KY
Price
$ 282,000
Property Attributes
- MLS#95718
- TypeSingle Family
- Listing Status Active
- CountyDAVIESS
- CityOwensboro
- AreaDaviess
- NeighborhoodTHOROUGHBRED ACRES
- Zip42301
- StyleRanch/Single
- Year Built1965
- Price$ 282,000
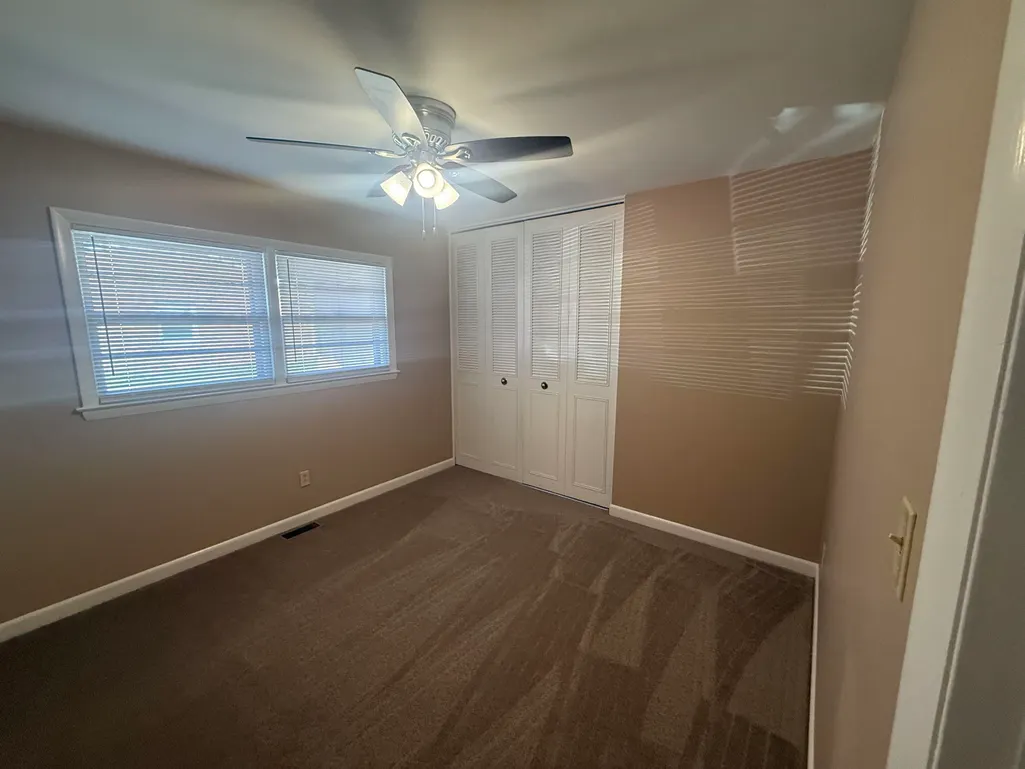
- Bedrooms3
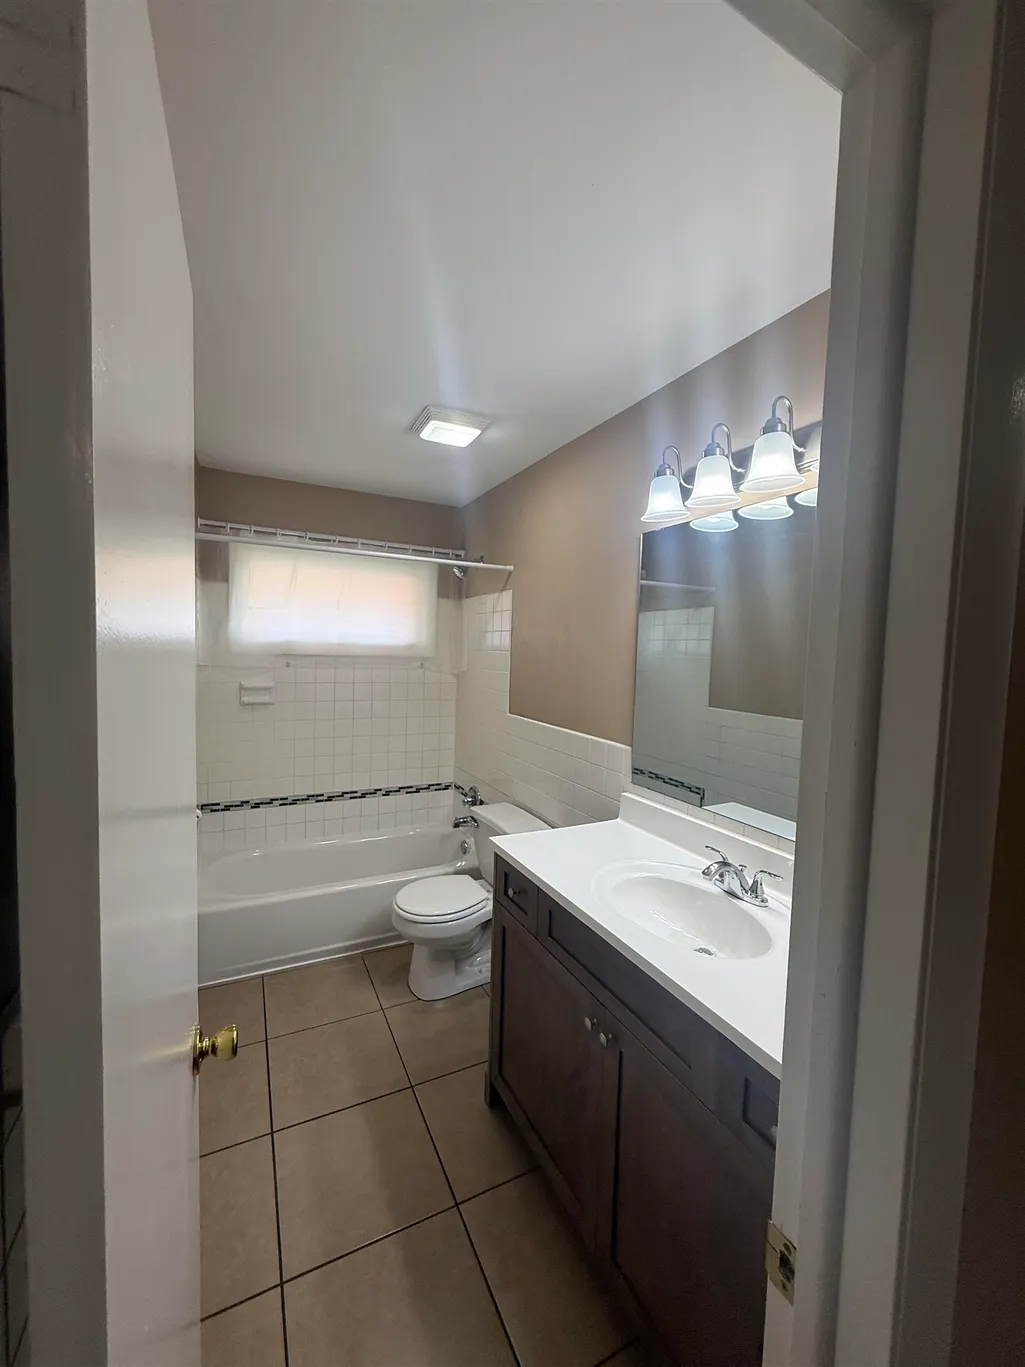
- Full Bathrooms2
- Half Bathrooms0
- Sqr Footage1537
- Lot Size70 Acres
Data Source:
Greater Owensboro MLS (GOMLS)
Property Description
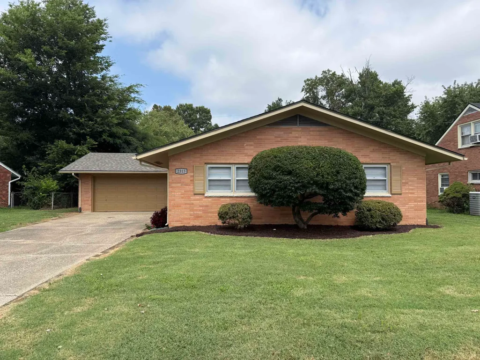
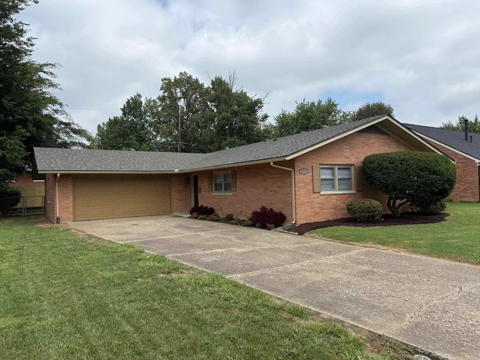
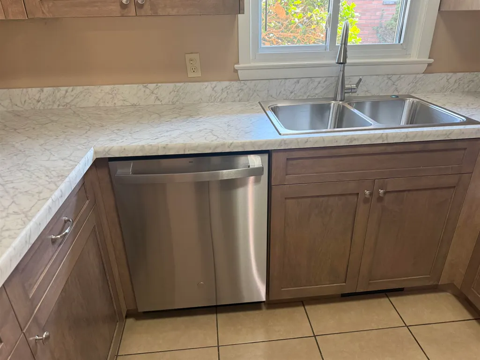
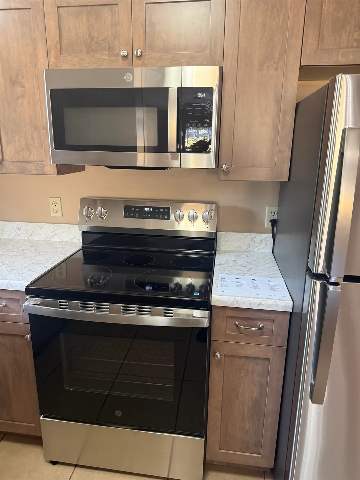
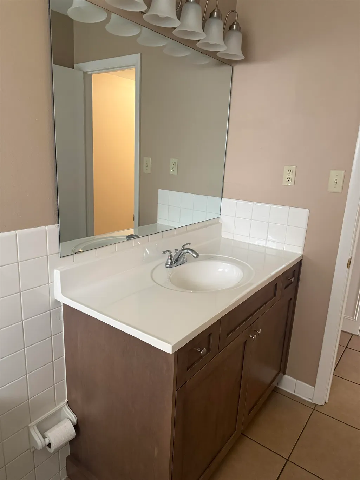
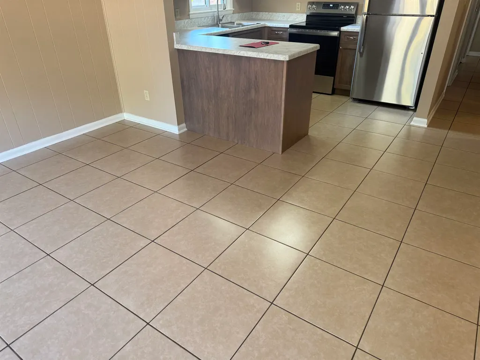
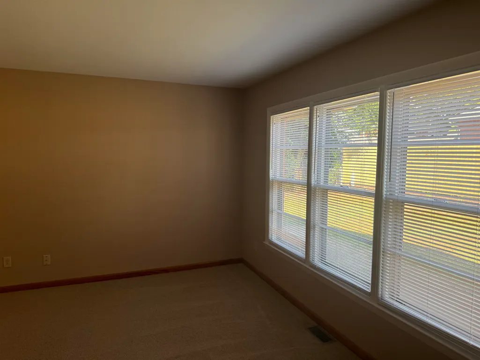
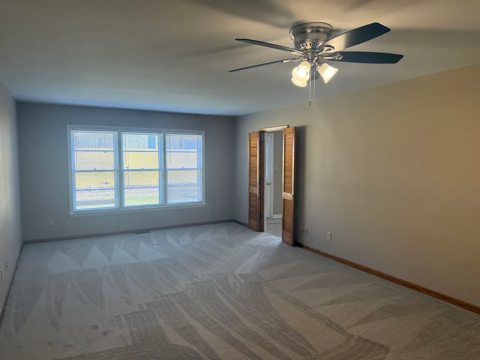
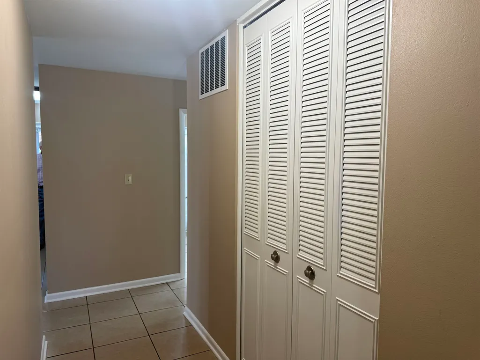
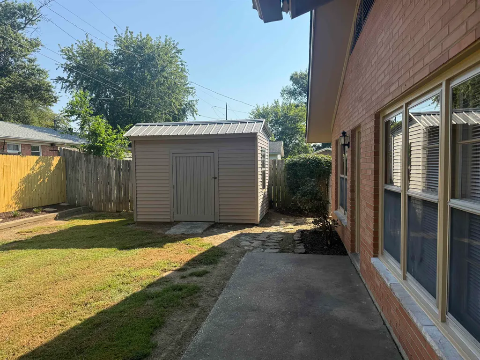
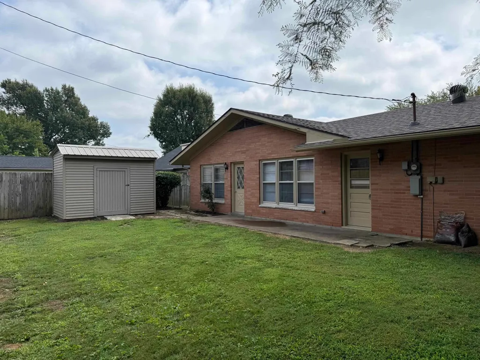
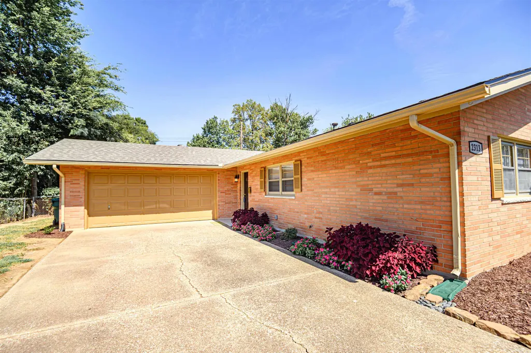
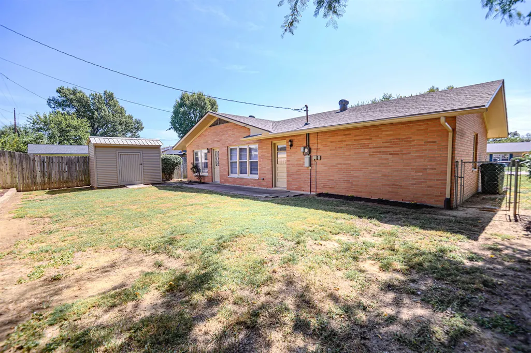
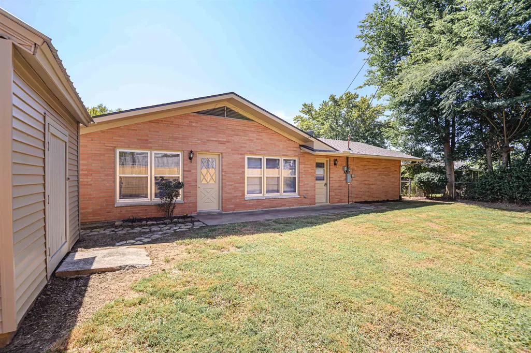
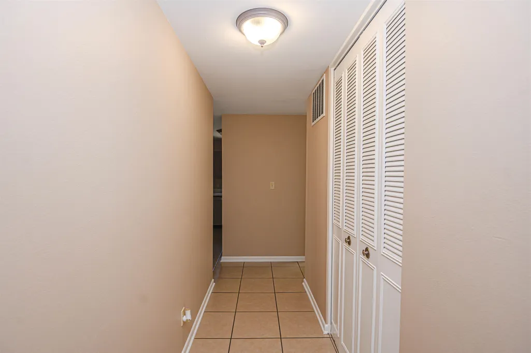
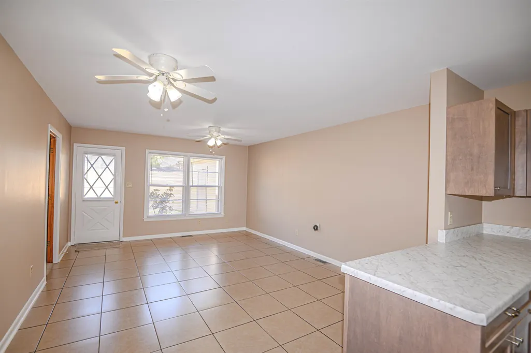
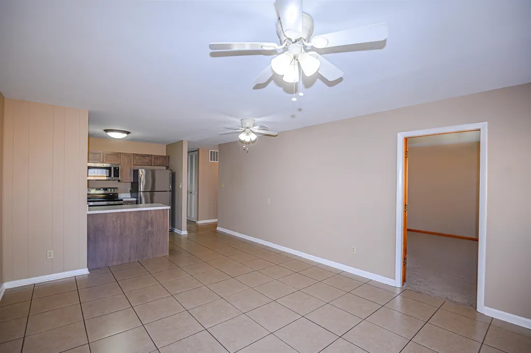
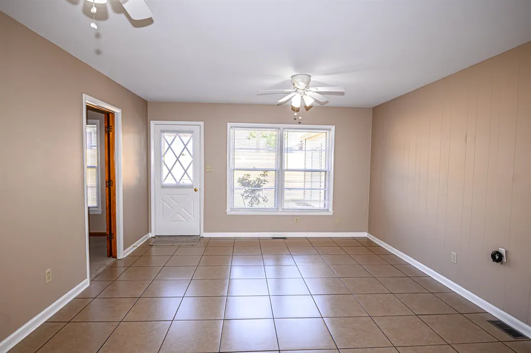
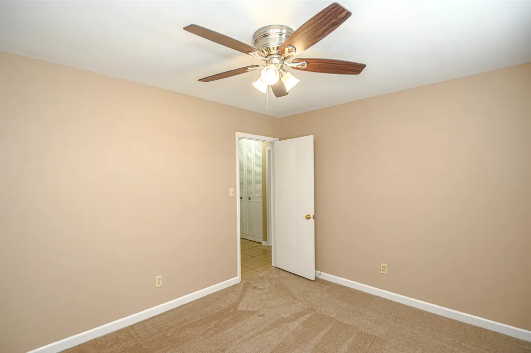
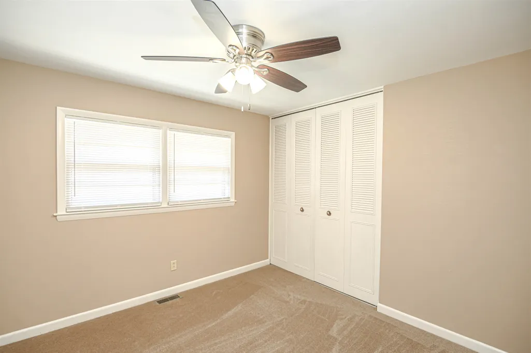
This well-maintained Owensboro home offers 3 bedrooms, 2 full bathrooms, and 1,537 sq. ft. of comfortable living space. With a functional layout and plenty of room to make it your own, this home is ready for its next owner. Whether you're looking for your first home, your next home, or simply a place with the space you need, this property is one you'll want to see in person. Seller is a licensed real estate agent. SEE IF YOU QUALIFY FOR DOWN PAYMENT ASSISTANCE? CALL TODAY! .
| Middle School | High School |
|---|---|
| Burns Middle School | Apollo High School |
| Price History | |
|---|---|
| 9/8/2026 | Listed $295,000 |
| 9/17/2026 | 5$282,000 |
General Features
| Sewer | Public Sewer |
|---|---|
| Construction | Brick |
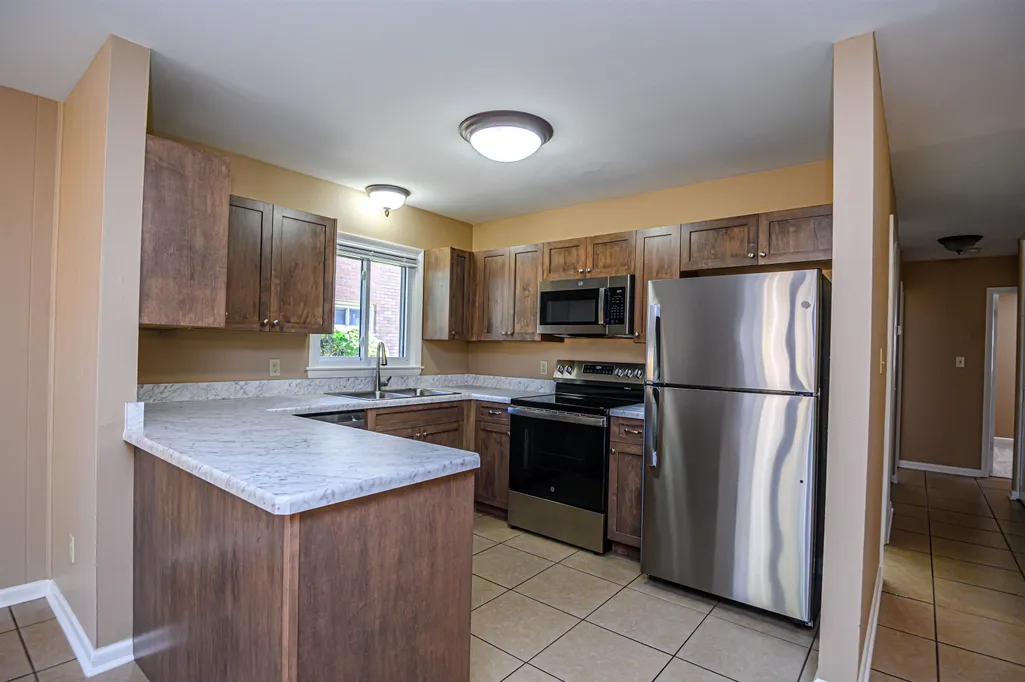
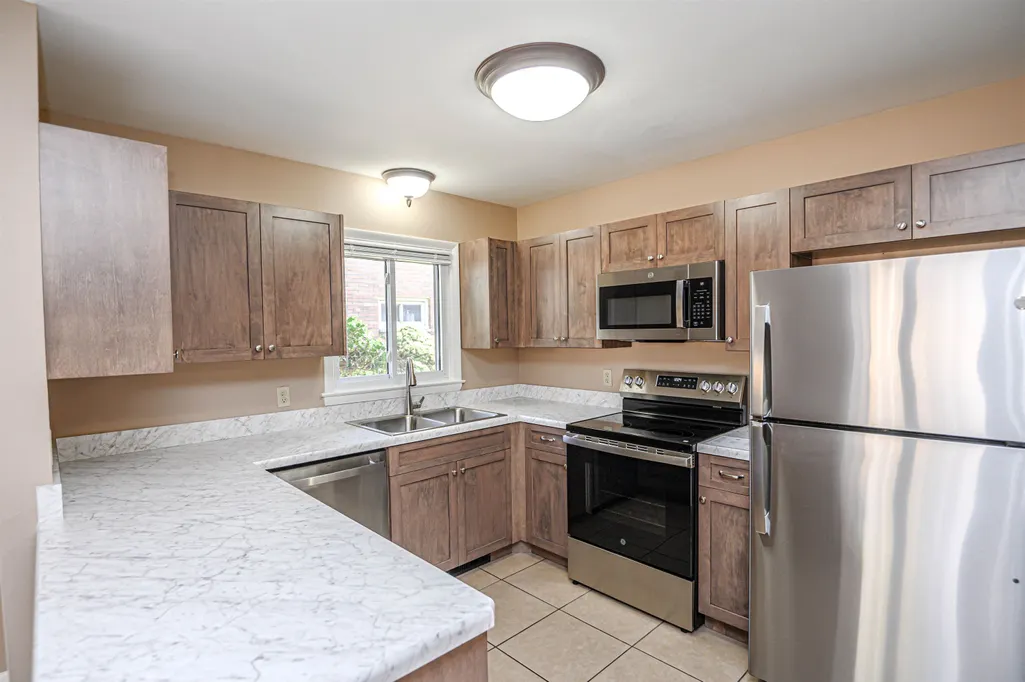
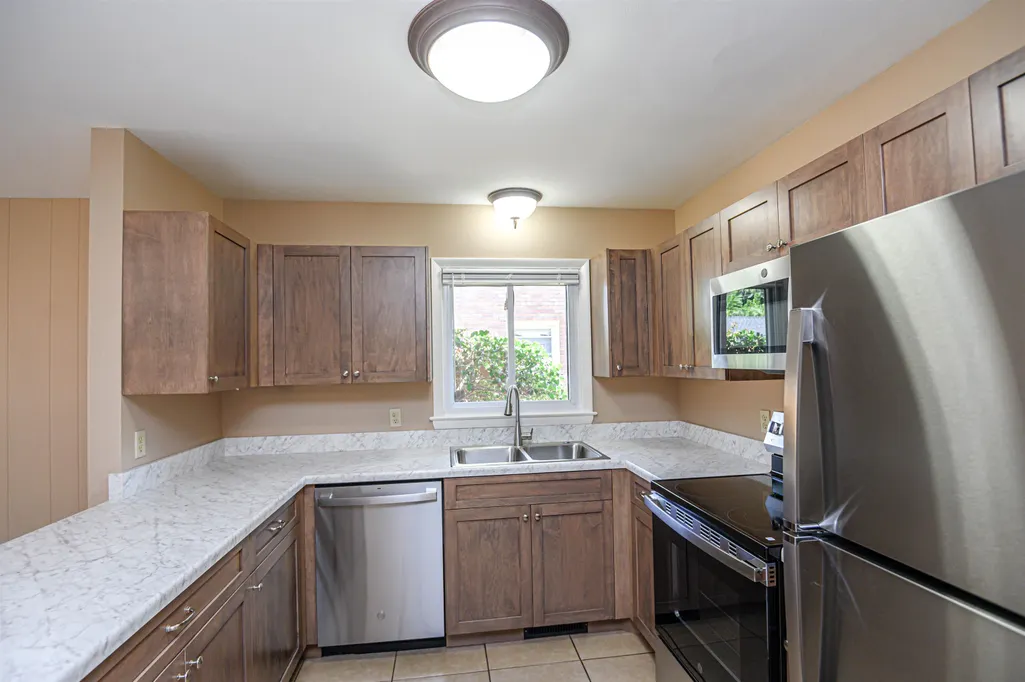
| Kitchen Level | Main |
| Cooling | Ceiling Fan(s),Central Electric |
| Possession | At Closing,With Deed |
| Roof | Shingle |
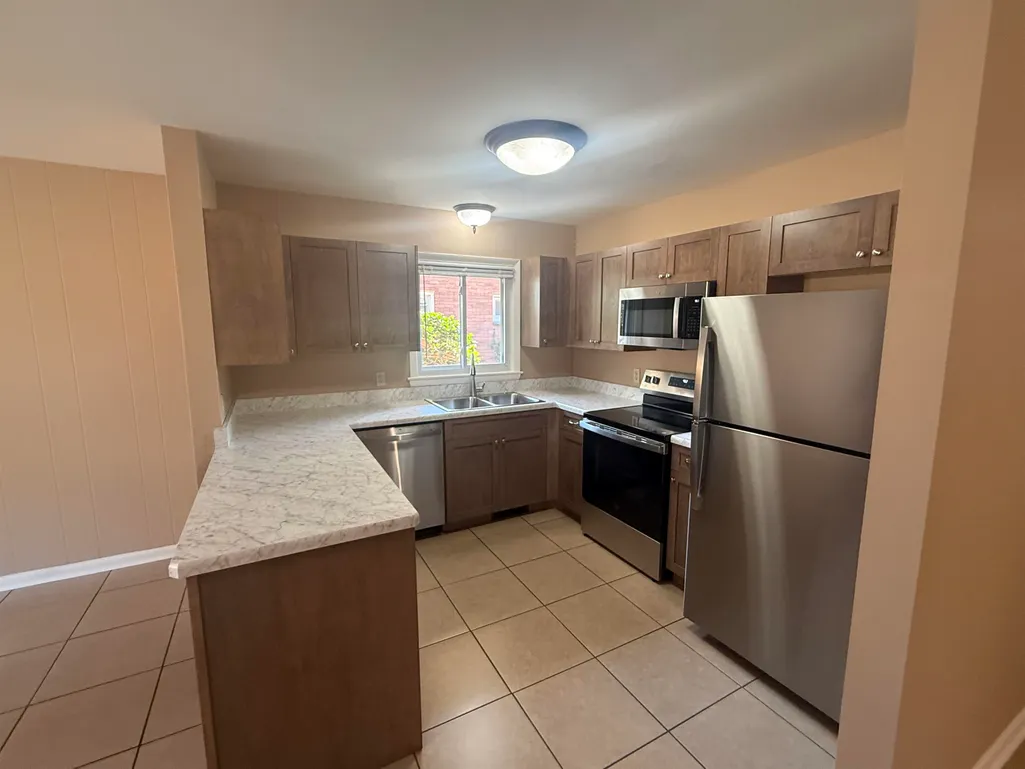
| Appliances | Dishwasher,Microwave,Range,Refrigerator |
| Water | Public |
| Water Heater | Gas Water Heater |
| County | Daviess |
| Class | RESIDENTIAL |
| Property Type | Single Family Residence |
| Deed Restrictions | No |
| Heating Source | Gas |
| HOA Frequency | Not Applicable |
| Tax District | FRINGE DAVIESS |
| Subdivision | KY |
| Primary City | Owensboro |
| Year Built | 1965 |
| City | Owensboro |
| Middle School | Burns Middle School |
| High School | APOLLO HIGH SCHOOL |
| Allow Comments | Yes |
| Elementary School | Tamarack Elementary School |
| DOM | 15 |
| Secondary City | Daviess County |
| Postal Code | 42301 |
| Property Status | Active |
| Foreclosure | No |
Interior Features
| Interior Features | Ceiling Fan(s),W/D Hookup |
|---|---|
| Family Room Level | Main |
| Dining Room Level | Main |
| Living Room Level | Main |
| Basement | None |
| Utility Room Level | Main |
| Foyer Level | Main |
| Fireplace | None |
| Heating | Forced Air |
| Total Bedrooms | 3 |
| Full Baths | 2 |
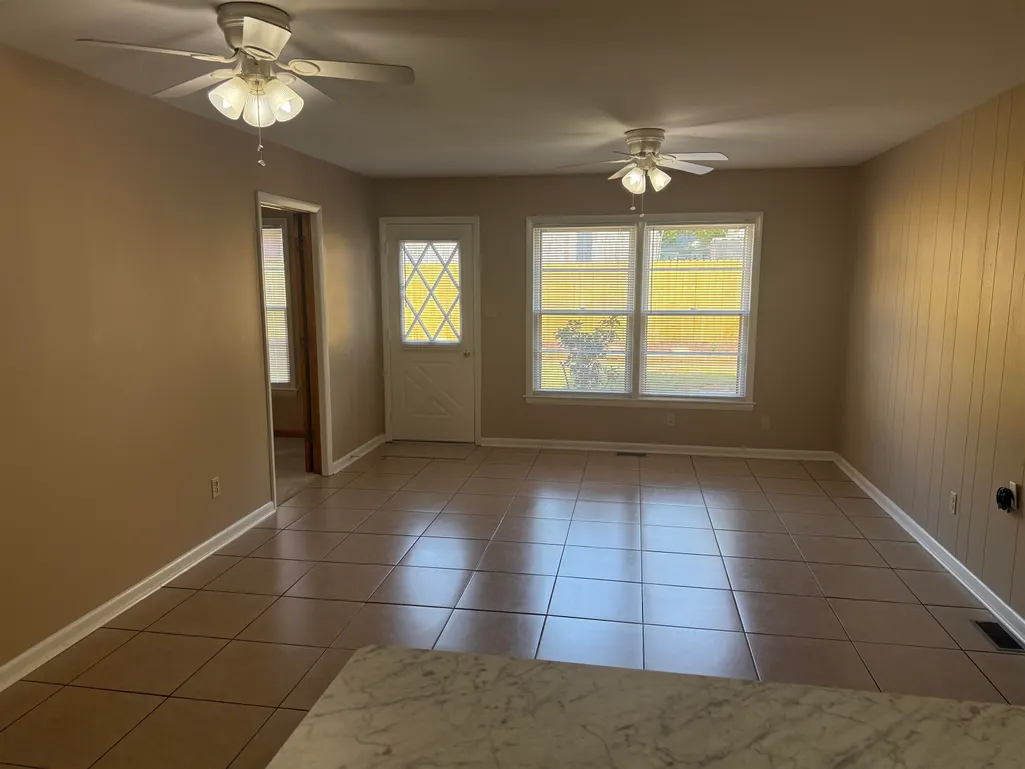
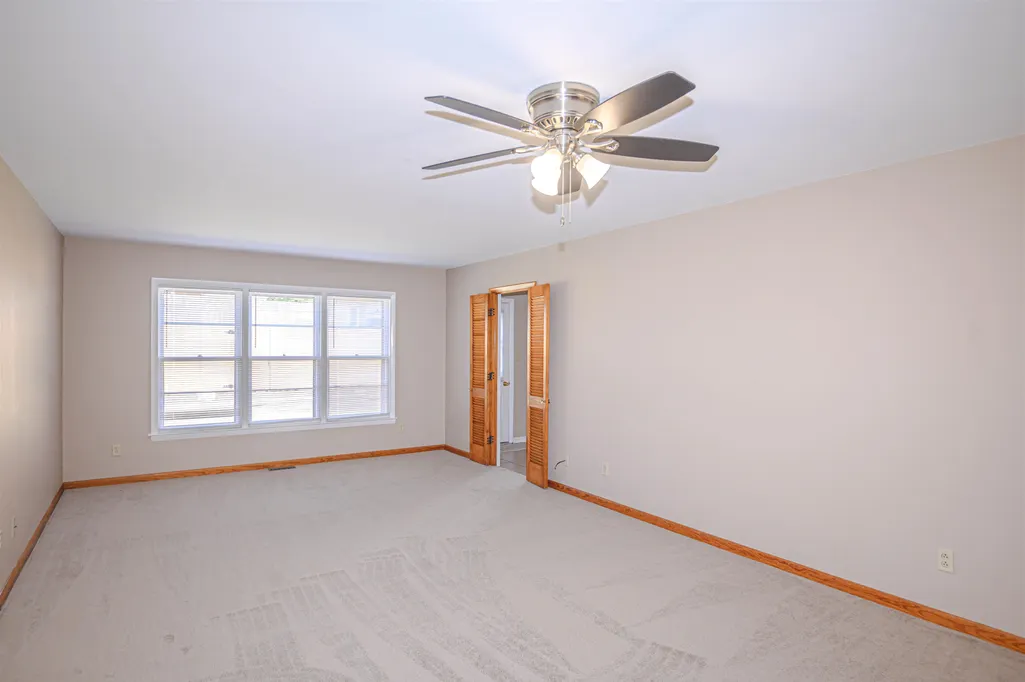
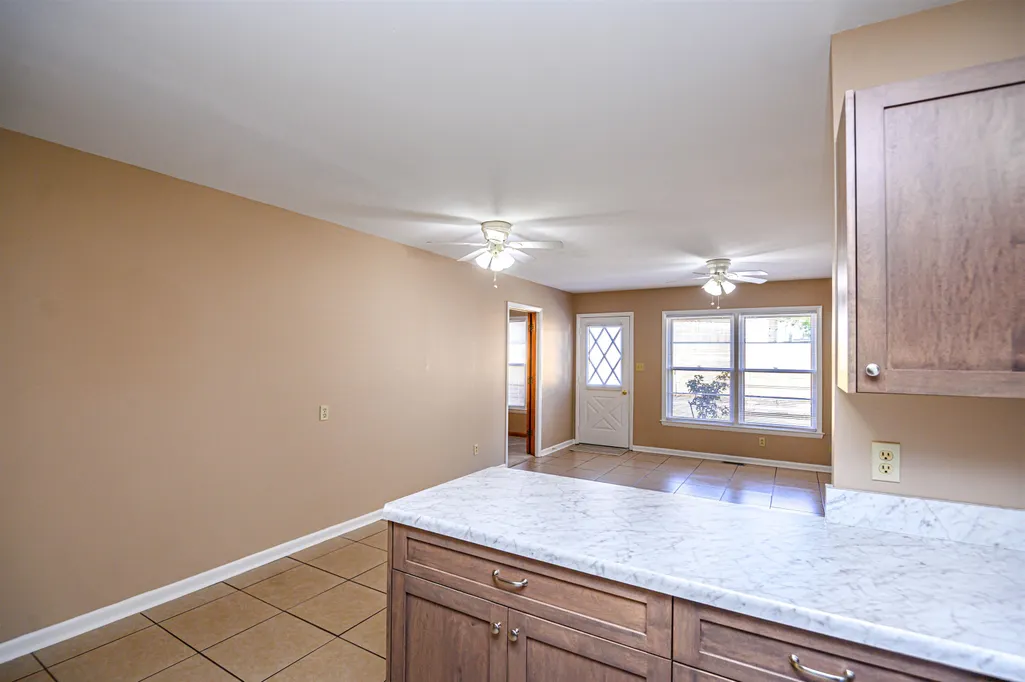
| Floors | Carpet,Tile |
| Stories | One |
| Total Finished SqFt | 1537 |
| Kitchen/Dining | Eat-in Kitchen,Kitchen-Dining,Other-See Remarks |
| Baths 1st | 2 |
Exterior Features
| Lot Description | 50-75 Front |
|---|---|
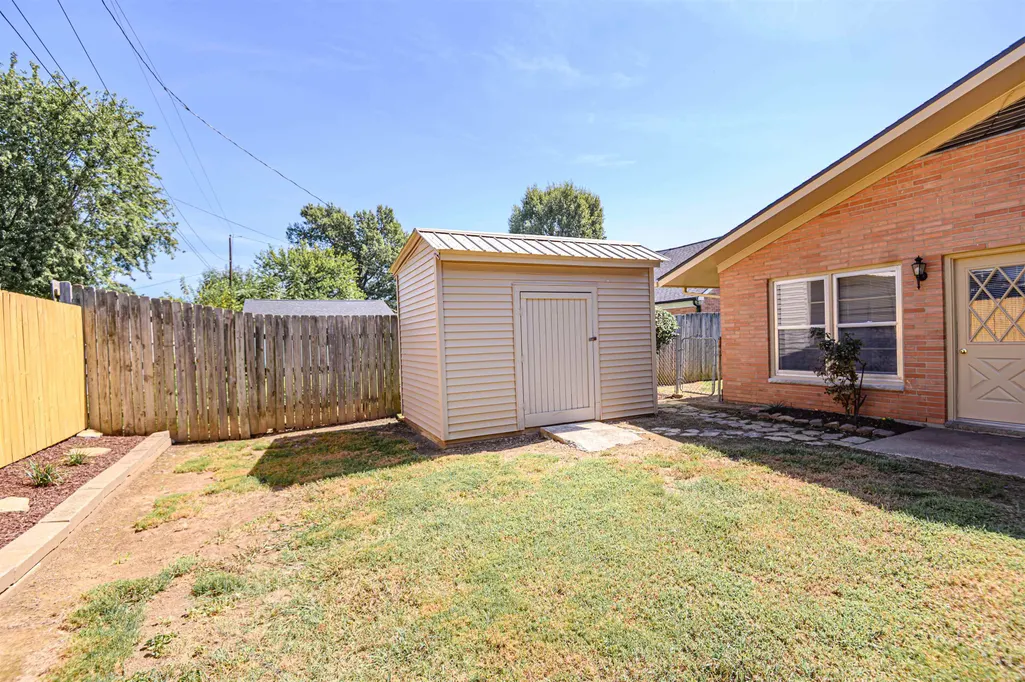
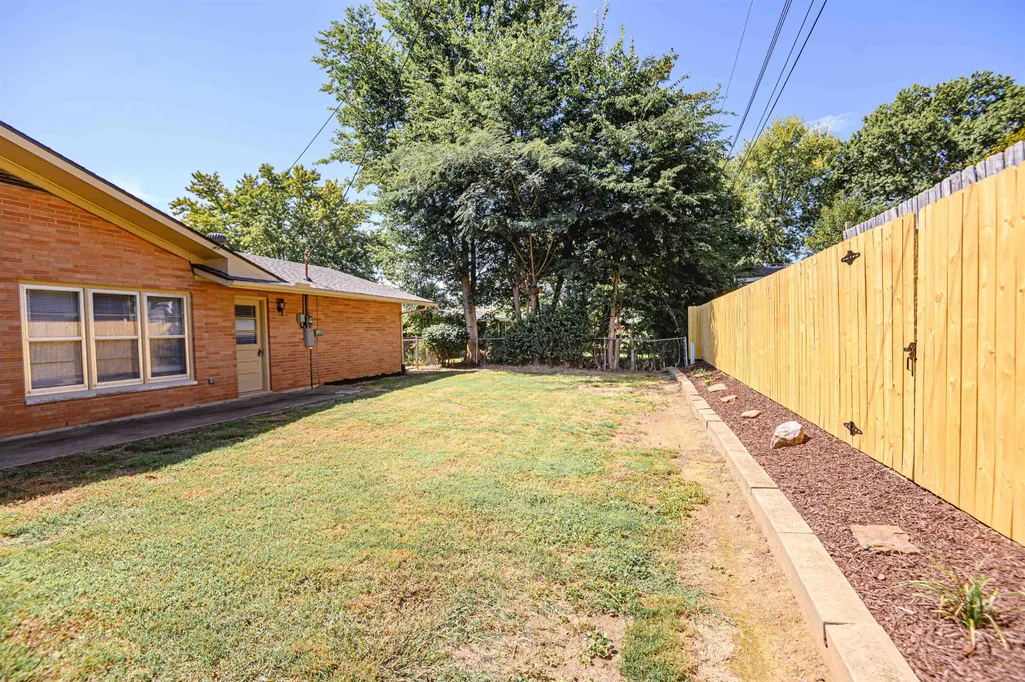
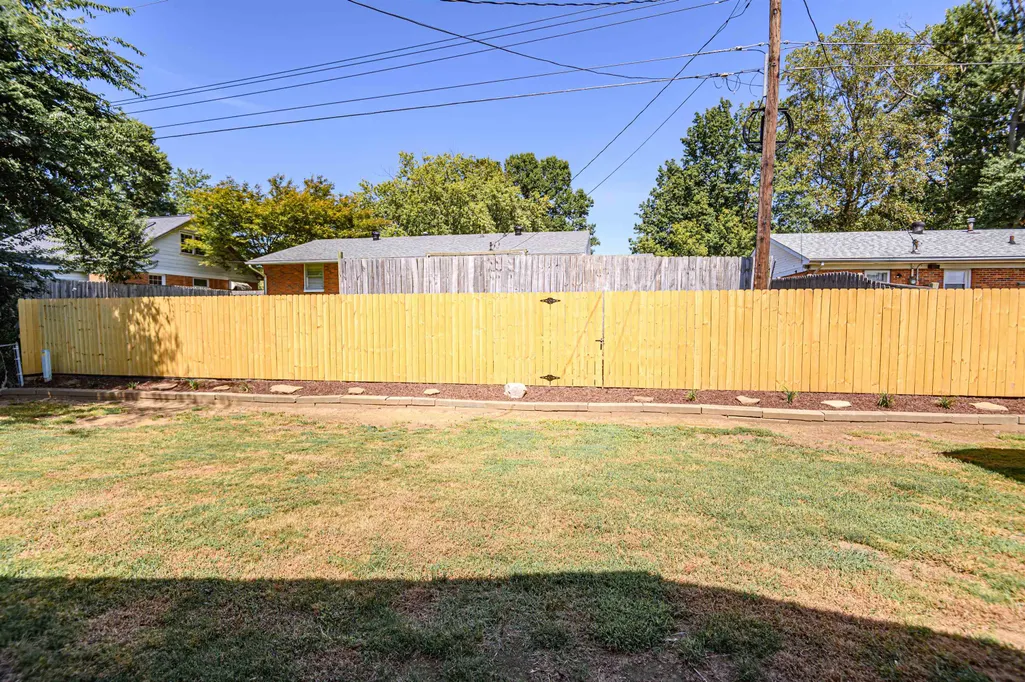
| Exterior Features | Concrete Drive,Fence |
| Foundation | Slab |
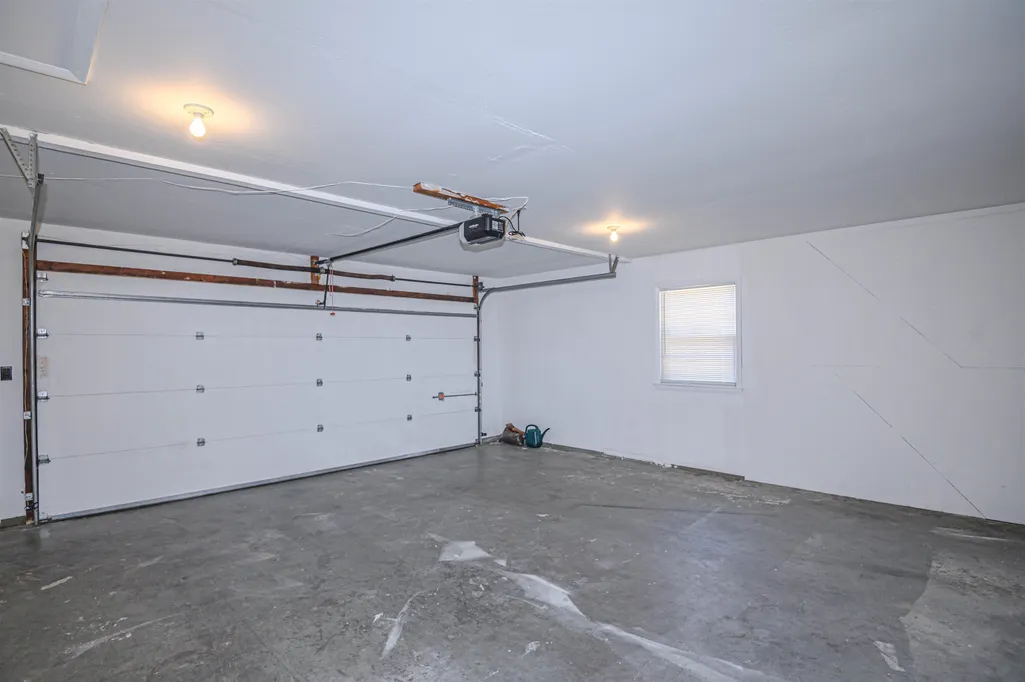
| Garage/Carport | Garage-Double Attached |
| Lot Size | 70 x 115 |
| Type or Style | Ranch/Single |
Amenities
- Foreclosure
- Views
- Short Sale
- New Construction
- Adult 55+
- Lease To Own
- No HOA Fees
- Furnished
- Primary On Main
- Air Conditioning
- Seller Finance
- Green
- Fixer Upper
- Horse
- Golf
- Fireplace
- Deck
- Garage
- Basement
- Pool
Property vs Single Family Average in 42301
Price
Year Built
Visits
 The data relating to real estate for sale on this web site comes in part from the Internet Data Exchange Program of Metro Search, Inc. Real estate listings held by brokerage firms other than BHG Realty - Owensboro are marked with the Internet Data Exchange logo or the Internet Data Exchange thumbnail logo and detailed information about each listing includes the name of the listing broker.
© 2026 Metro Search, Inc.
The data relating to real estate for sale on this web site comes in part from the Internet Data Exchange Program of Metro Search, Inc. Real estate listings held by brokerage firms other than BHG Realty - Owensboro are marked with the Internet Data Exchange logo or the Internet Data Exchange thumbnail logo and detailed information about each listing includes the name of the listing broker.
© 2026 Metro Search, Inc.
 The data relating to real estate for sale on this web site comes in part from the Internet Data Exchange Program. Real estate listings held by IDX Brokerage firms other than BHG Realty - Owensboro are marked with the Internet Data Exchange logo or the Internet Data Exchange thumbnail logo and detailed information about them includes the name of the listing IDX Brokers. This information is provided exclusively for personal, non-commercial use and may not be used for any purpose other than to identify
 Information should be deemed reliable but not guaranteed, all representations are approximate, and individual verification is recommended. Copyright ©2017 All rights reserved.
