

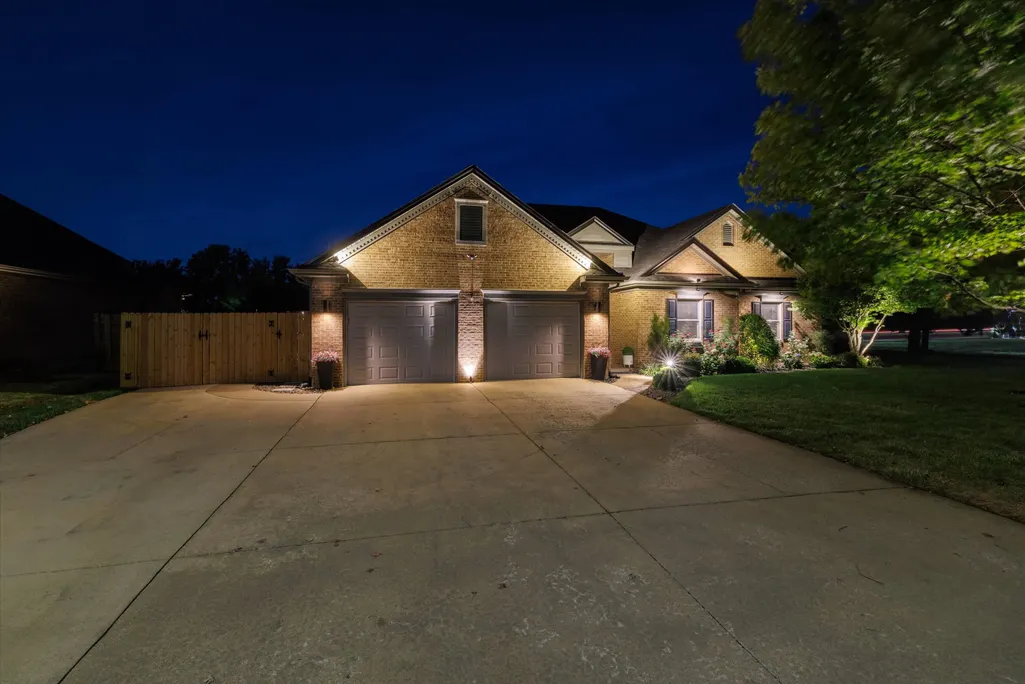
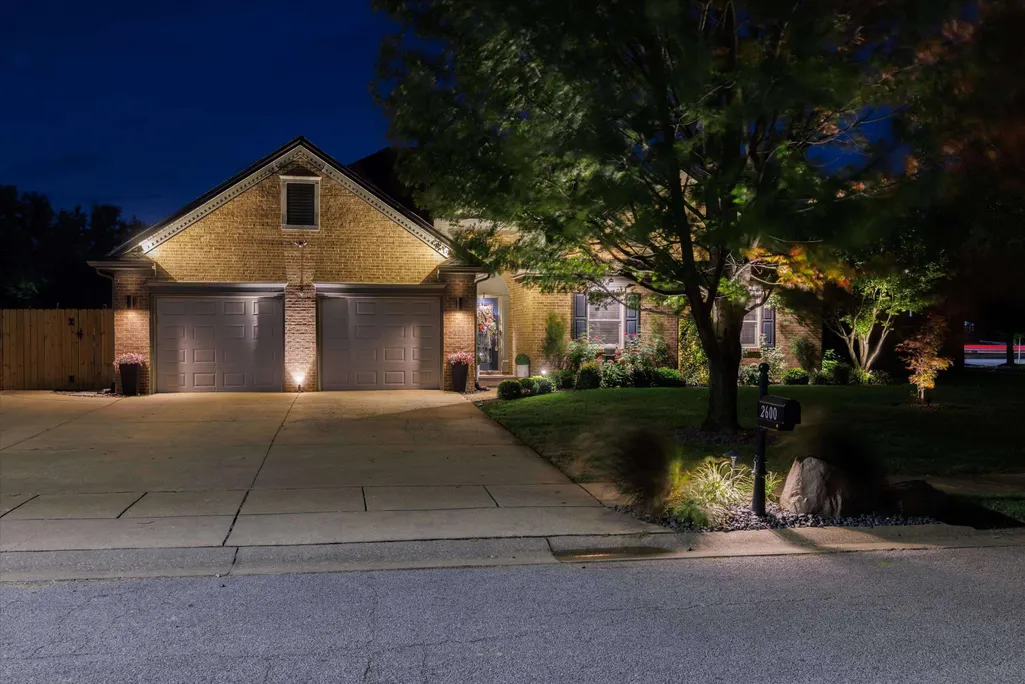
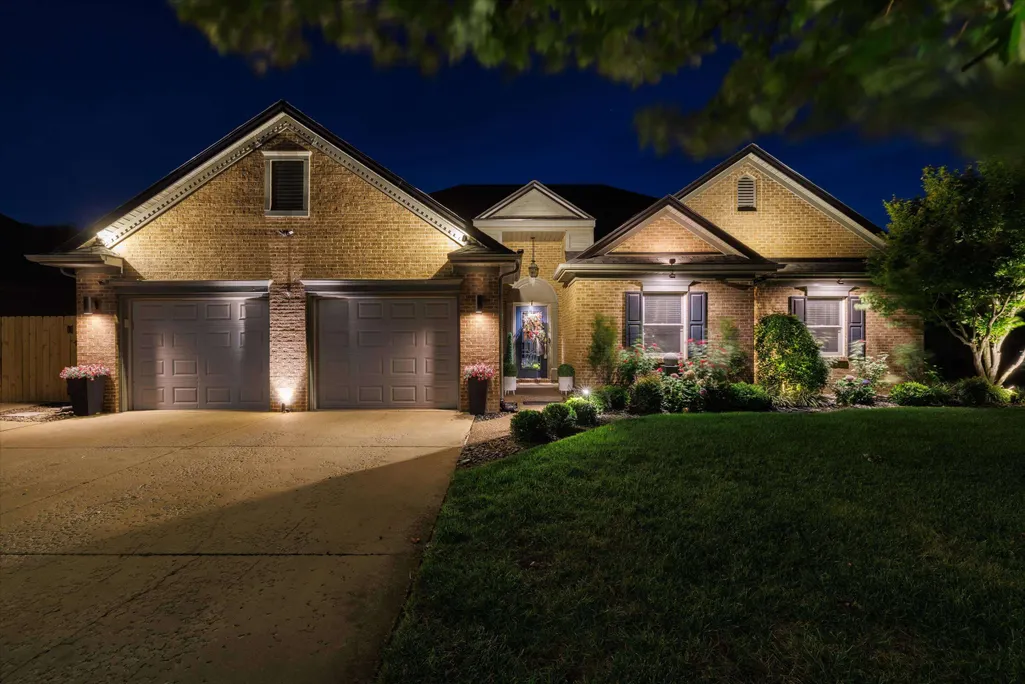
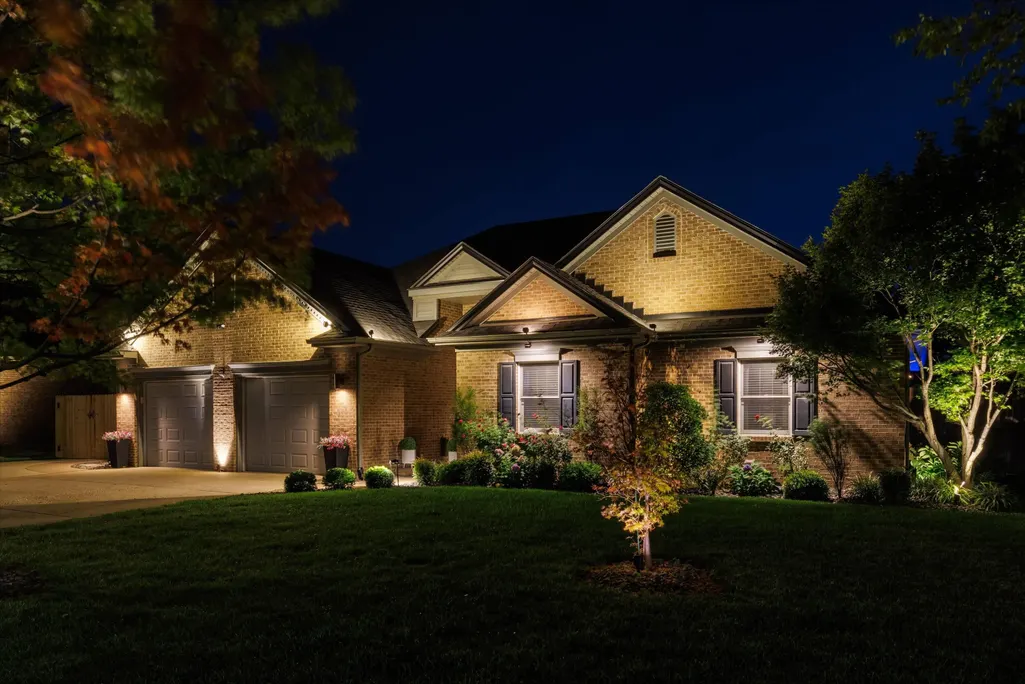








Address
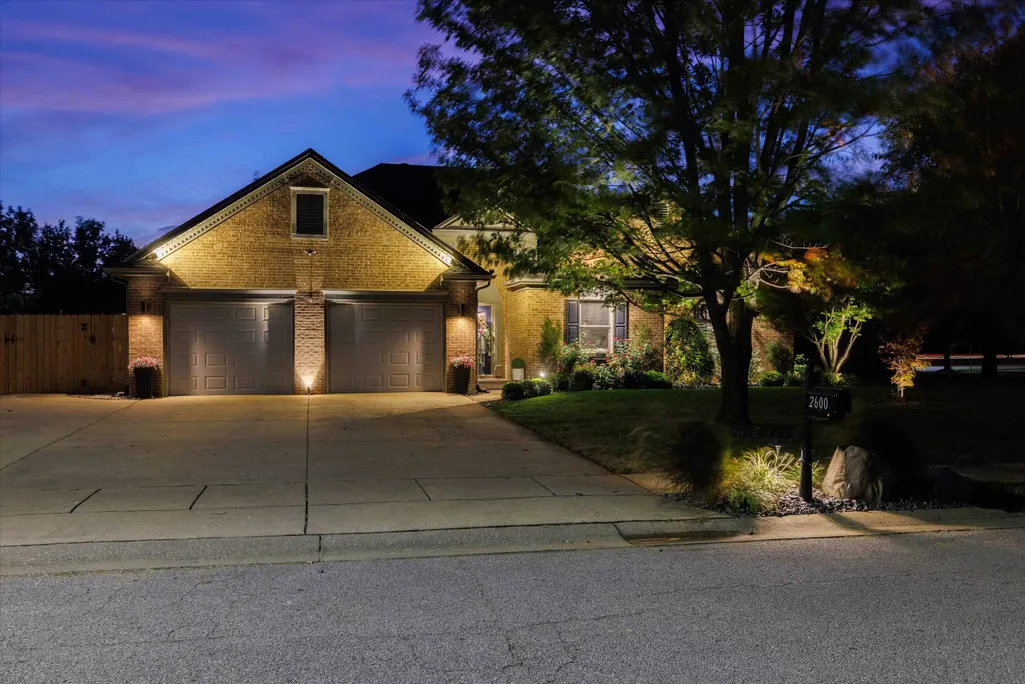
2600 Avenue Of The Parks, Owensboro, KY
Price
$ 479,900
Property Attributes
- MLS#95826
- TypeSingle Family
- Listing Status Active
- CountyDAVIESS
- CityOwensboro
- AreaDaviess
- NeighborhoodHEARTLAND
- Zip42303
- StyleTraditional
- Year Built1998
- Price$ 479,900
- Bedrooms3
- Full Bathrooms2
- Half Bathrooms0
- Sqr Footage2272
- Lot Size0.326 Acres
Data Source:
Greater Owensboro MLS (GOMLS)
Property Description
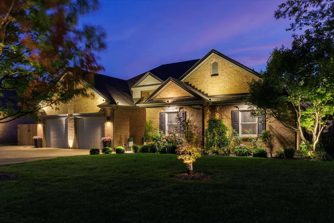
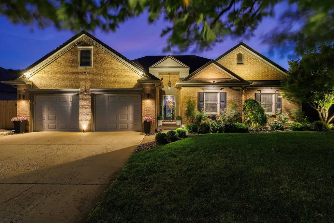
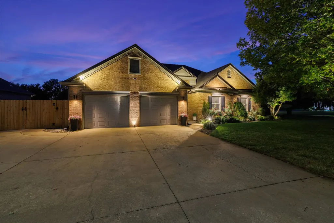
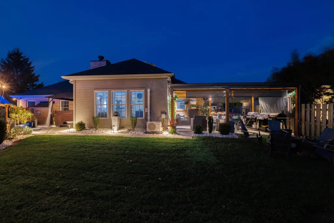
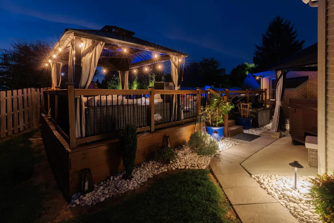
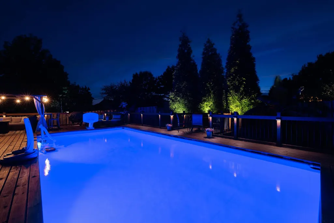
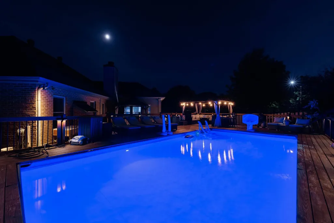
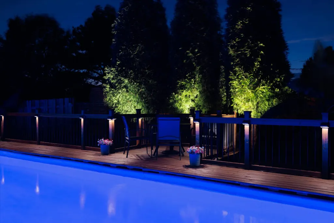
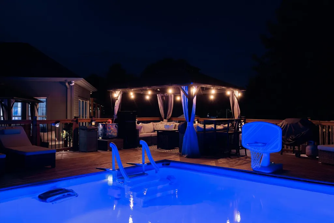
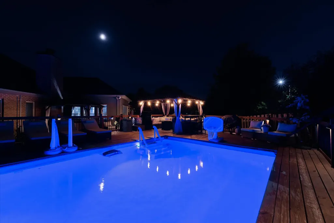
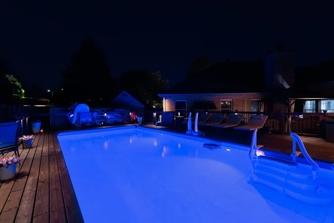
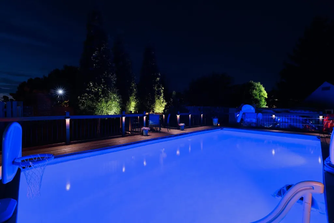
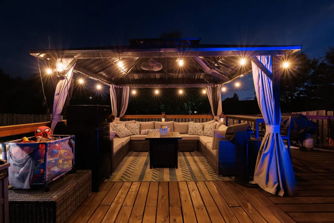
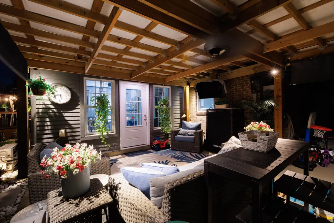
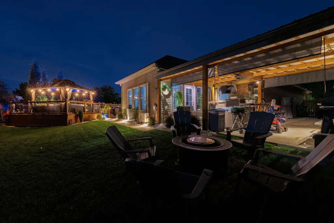
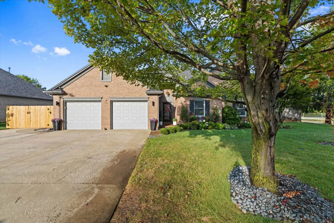
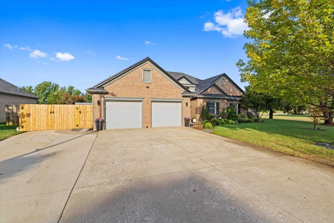
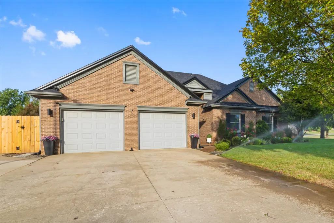
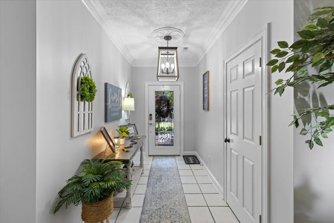
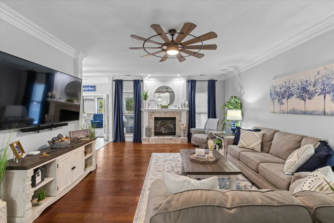
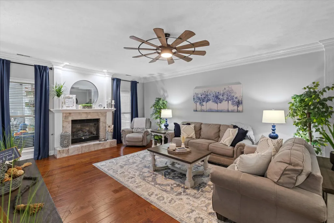
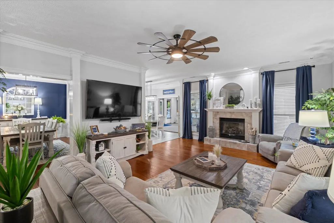
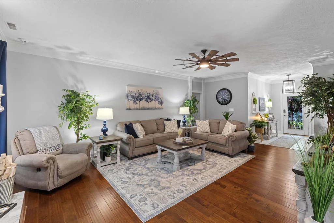
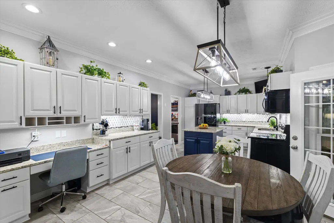
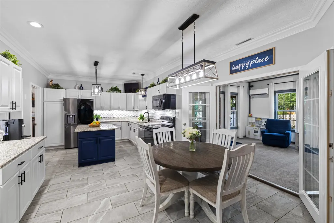
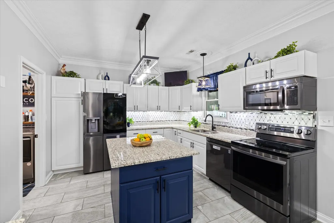
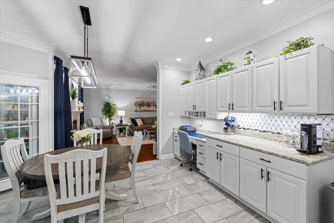
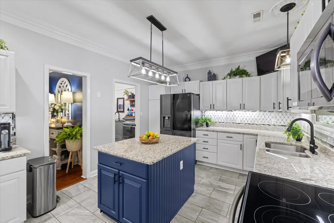
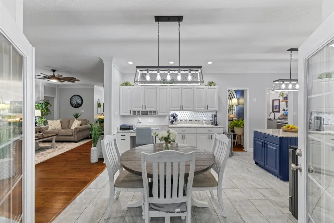
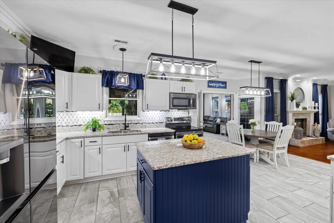
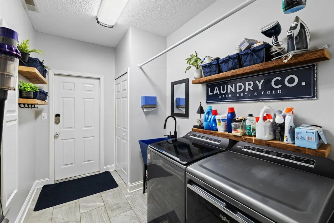
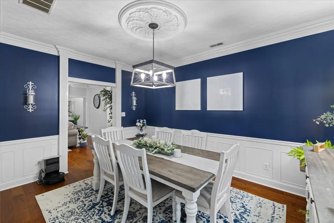
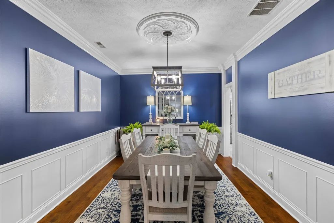
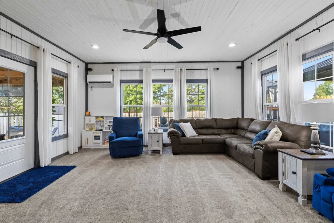
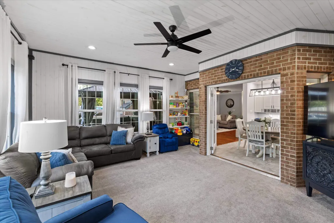
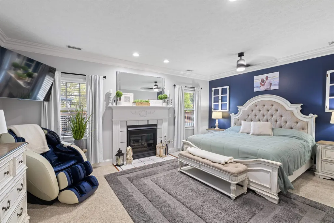
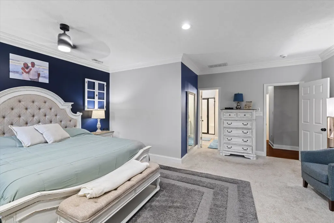
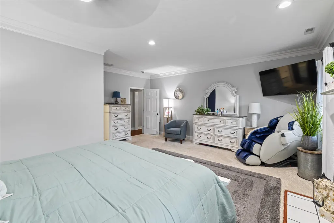
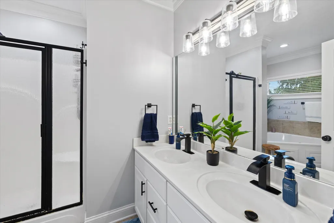
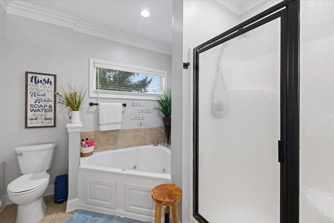
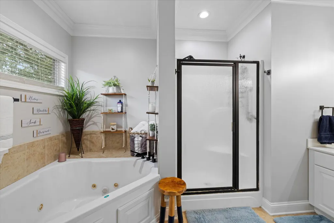
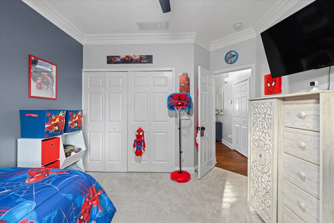
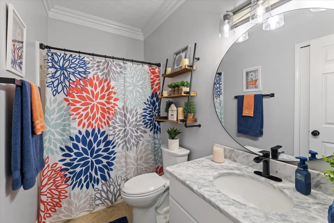
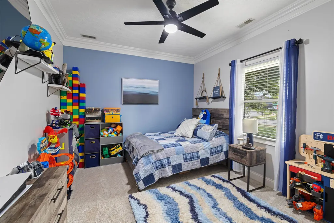
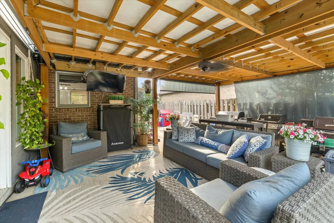
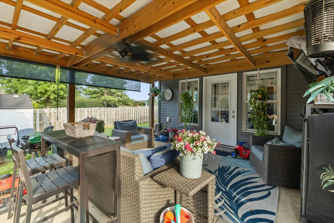
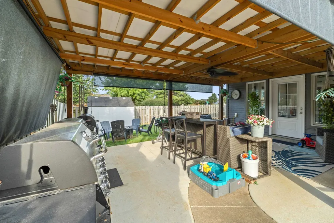
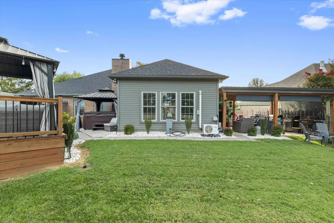
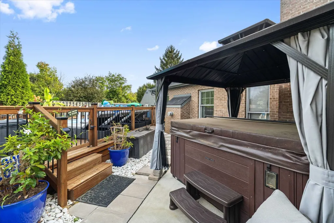
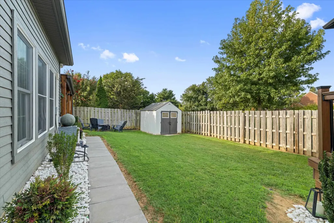
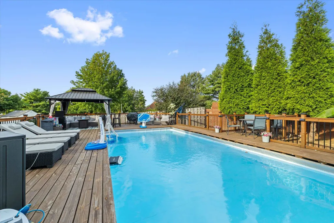
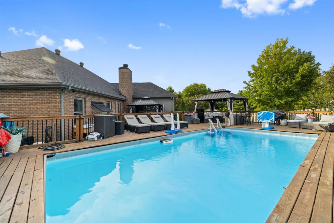
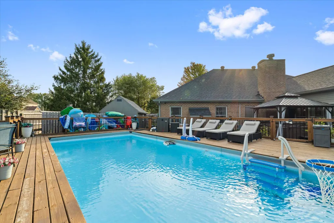
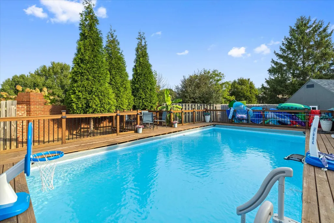
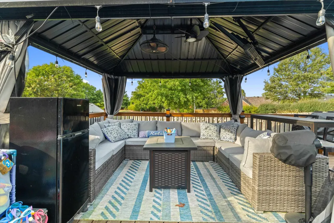
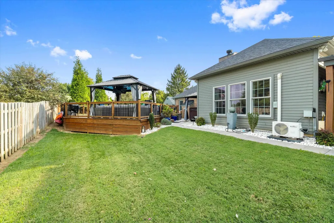
A home you donât need a vacation from.. because this one is a destination all its own. When we say the sellers have already done the hard work for you, we mean ALL of it. This is truly one of those rare homes where you can bring your things, unpack and immediately start enjoying everything it has to offer. Located in the highly sought-after Heartlands neighborhood right off HWY 54, this beautifully updated 3 bedroom, 2 bath home offers 2,272 total sq ft, including a 252 sq ft heated and cooled sunroom with tons of natural light. Inside, youâll find a formal dining room, eat-in kitchen, spacious living areas and thoughtful updates throughout. As impressive as the inside is, the backyard takes this home to another level. Step outside and youâll understand why you may never want to leave. The HUGE, fully fenced corner lot has been transformed into your own private getaway, complete with a 16x32 semi-inground pool surrounded by more than 1,000 sq ft of decking, a hot tub, TWO gazebos, professional outdoor lighting and an incredible entertaining patio with an added overhang. Pool parties, cookouts, game days, quiet mornings and summer nightsâyou have a place for all of it right here at home. And the beauty is backed by serious upgrades. A new roof and top-of-the-line variable-speed HVAC system was installed in 2025, with the HVAC carrying a 10-year warranty. The pool received a new heat pump/cooler, chlorinator and pump in 2025, plus a new sand filter in 2026. Thereâs even an irrigation system with its own separate water meter. Need parking? Youâve got that too. A 2 car attached garage, extra-wide driveway, expanded parking and a drive-through gate provide plenty of room, while two storage buildings to handle the extras. Add the stone walkway, playground directly across the street and countless improvements already completed, and the list just keeps going. The renovations are finished. The big-ticket upgrades are done. The pool is ready. The hot tub is waiting. All thatâs left to do is move inâand start enjoying the kind of home that feels like a vacation every single day.
| Middle School | High School |
|---|---|
| Daviess County Middle School | Daviess County High School |
| Price History | |
|---|---|
| 9/22/2026 | Listed $479,900 |
General Features
| Sewer | Public Sewer |
|---|---|
| Construction | Brick,Vinyl Siding |
| Cooling | Ceiling Fan(s),Central Electric,Mini Split System |
| Possession | Close Plus 30 Days,Negotiable |
| Roof | Dimensional |
| Appliances | Dishwasher,Microwave,Range,Refrigerator |
| Water | Public |
| Water Heater | Gas Water Heater |
| County | Daviess |
| Class | RESIDENTIAL |
| Property Type | Single Family Residence |
| Deed Restrictions | Unknown |
| Heating Source | Gas |
| HOA Fees | 175 |
| HOA Frequency | Annually |
| Tax District | FRINGE DAVIESS |
| Subdivision | KY |
| Primary City | Owensboro |
| Year Built | 1998 |
| City | Owensboro |
| Middle School | Daviess County Middle School |
| High School | DAVIESS COUNTY HIGH SCHOOL |
| Allow Comments | No |
| Elementary School | Highland Elementary School |
| DOM | 1 |
| Secondary City | Daviess County |
| Postal Code | 42303 |
| Property Status | Active |
| Foreclosure | No |
| HOA Y/N | Yes |
Interior Features
| Interior Features | Ceiling Fan(s),Master Downstairs,W/D Hookup,Walk-in Closet,Walk-in Shower |
|---|---|
| Basement | None |
| Fireplace | Fireplace,Gas Logs,Bedroom Fireplace,Family Room Fireplace,Living Room Fireplace |
| Heating | Forced Air |
| Total Bedrooms | 3 |
| Full Baths | 2 |
| Floors | Tile,Luxury Vinyl Tile |
| Stories | One |
| Total Finished SqFt | 2272 |
| Kitchen/Dining | Eat-in Kitchen,Formal-Separate,Kitchen-Dining |
| Baths 1st | 2 |
Exterior Features
| Lot Description | 150+ Front,Level,Cleared,Paved Frontage |
|---|---|
| Exterior Features | Above Ground Pool,Concrete Drive,Deck,Fence,Gazebo,Landscaped,Porch Back,Privacy Fence,Replacement Windows,Sprinkler System,Storage Building,Sunroom |
| Foundation | Slab |
| Garage/Carport | Garage-Double Attached,Parking Pad |
| Lot Size | .326 |
| Type or Style | Traditional |
Amenities
- Foreclosure
- Views
- Short Sale
- New Construction
- Adult 55+
- Lease To Own
- No HOA Fees
- Furnished
- Primary On Main
- Air Conditioning
- Seller Finance
- Green
- Fixer Upper
- Horse
- Golf
- Fireplace
- Deck
- Garage
- Basement
- Pool
Property vs Single Family Average in 42303
Price
Year Built
 The data relating to real estate for sale on this web site comes in part from the Internet Data Exchange Program of Metro Search, Inc. Real estate listings held by brokerage firms other than BHG Realty - Owensboro are marked with the Internet Data Exchange logo or the Internet Data Exchange thumbnail logo and detailed information about each listing includes the name of the listing broker.
© 2026 Metro Search, Inc.
The data relating to real estate for sale on this web site comes in part from the Internet Data Exchange Program of Metro Search, Inc. Real estate listings held by brokerage firms other than BHG Realty - Owensboro are marked with the Internet Data Exchange logo or the Internet Data Exchange thumbnail logo and detailed information about each listing includes the name of the listing broker.
© 2026 Metro Search, Inc.
 The data relating to real estate for sale on this web site comes in part from the Internet Data Exchange Program. Real estate listings held by IDX Brokerage firms other than BHG Realty - Owensboro are marked with the Internet Data Exchange logo or the Internet Data Exchange thumbnail logo and detailed information about them includes the name of the listing IDX Brokers. This information is provided exclusively for personal, non-commercial use and may not be used for any purpose other than to identify
 Information should be deemed reliable but not guaranteed, all representations are approximate, and individual verification is recommended. Copyright ©2017 All rights reserved.
