


Address
0000 Mattingly Drive, Henderson, KY
Price
$ 699,500
Property Attributes
- MLS#95846
- TypeSingle Family
- Listing Status Active
- CountyHENDERSON
- CityHenderson
- AreaHenderson
- NeighborhoodHENDERSON COUNTY
- Zip42420
- Style
- Year Built1982
- Price$ 699,500
- Bedrooms2
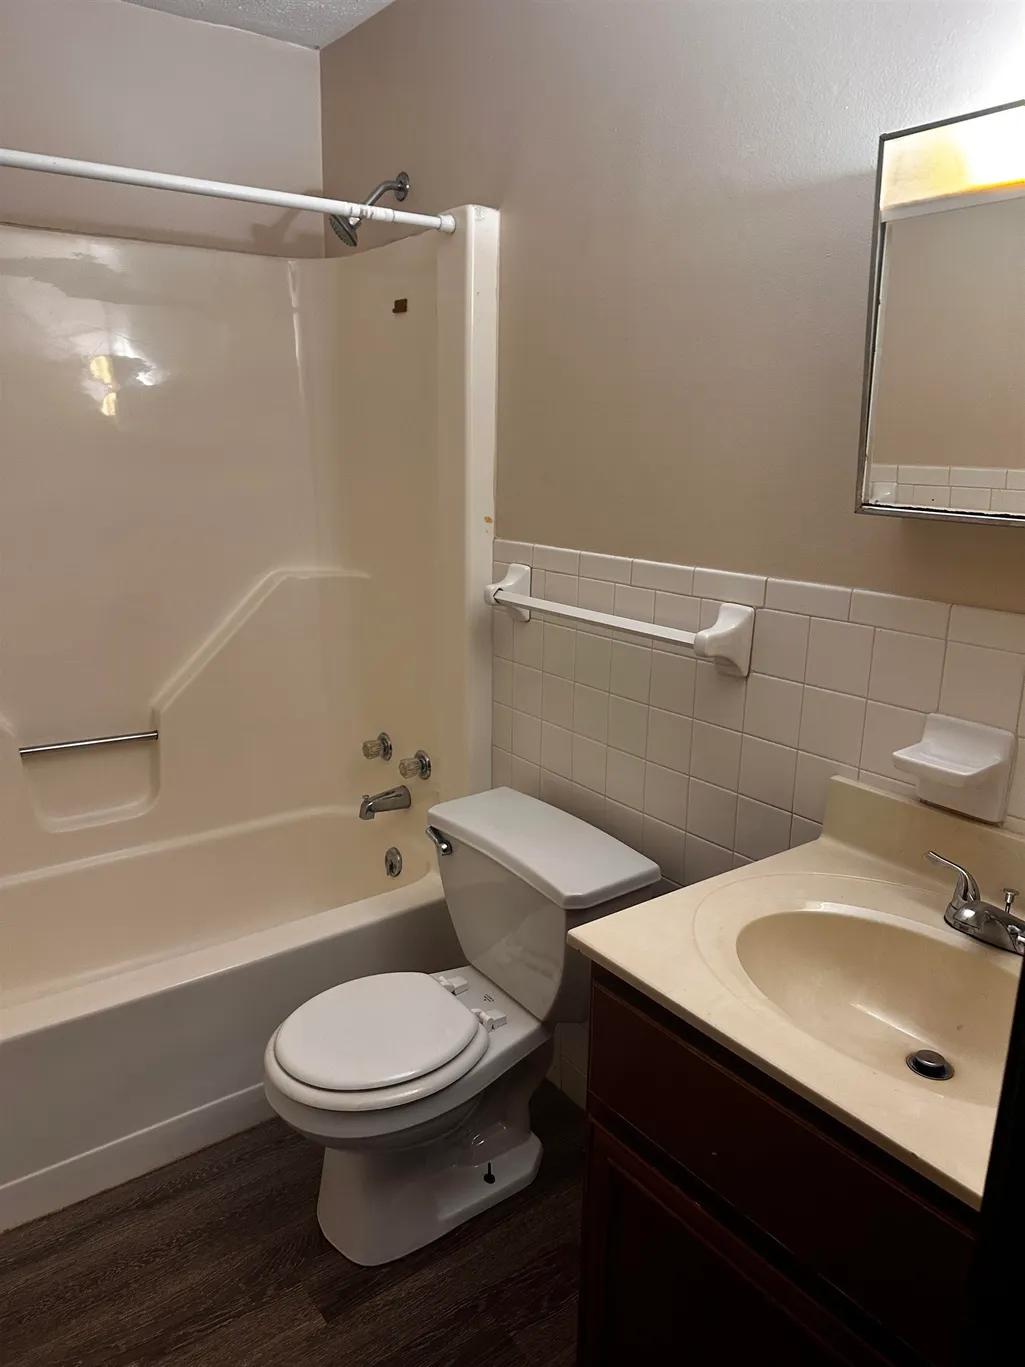
- Full Bathrooms1
- Half Bathrooms0
- Sqr Footage638
Data Source:
Greater Owensboro MLS (GOMLS)
Property Description
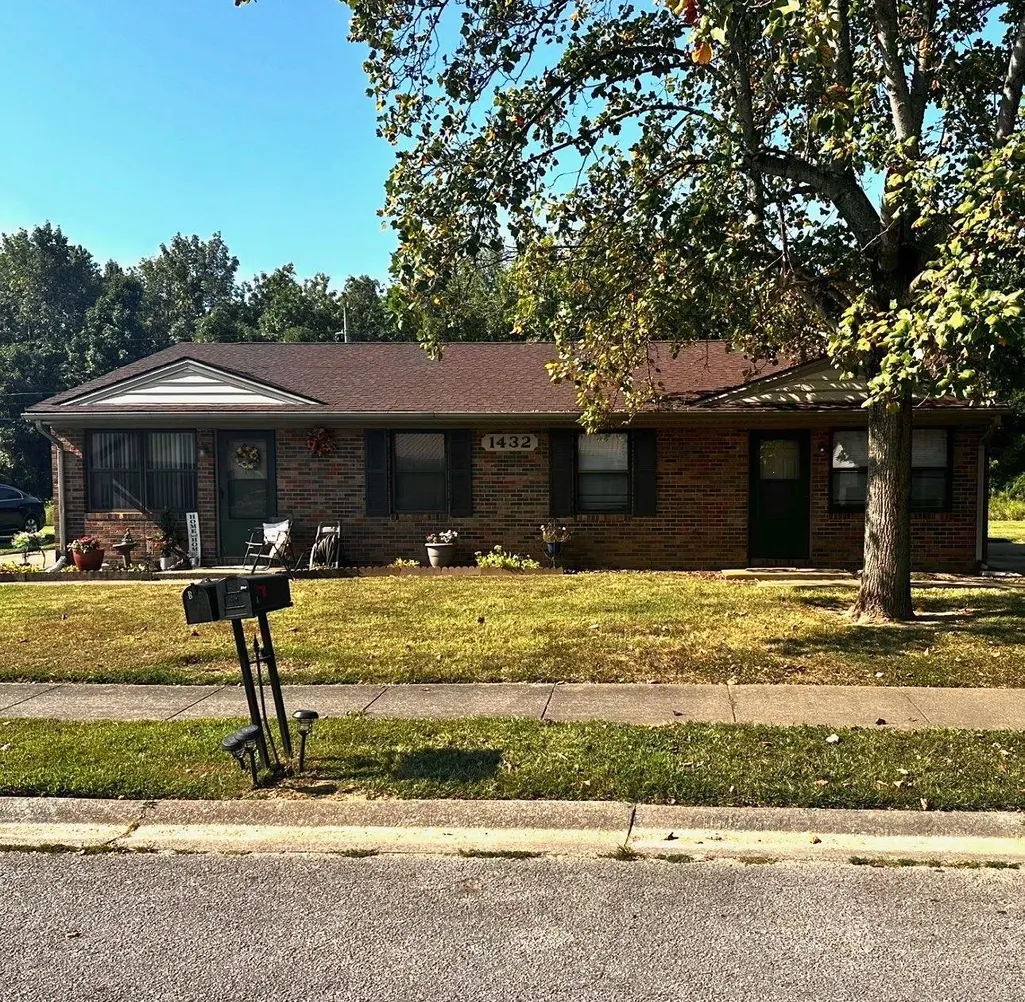
Current rent for each unit is $774 a month, units usually see an increase from HUD by 2% annually. Located on a quiet street in Henderson, Kentucky, this six-unit duplex portfolio offers an investment opportunity with an approximate 9% capitalization rate at the current asking price. Each unit features two bedrooms and one bathroom. The properties participate in the Section 8 housing program, with approximately nine years remaining on a 10-year agreement signed by the current owners one year ago. Financial documents are available online for review. All prospective buyers must provide a lender-issued financing prequalification letter before scheduling a showing. The buyer must be approved by the seller and should allow 60â120 days for HUD approval as part of the transaction process. There are 6 different properties: 1422 Mattingly Drive 1428 Mattingly Drive 1432 Mattingly Drive 1436 Mattingly Drive 1440 Mattingly Drive 1446 Mattingly Drive
| Price History | |
|---|---|
| 9/24/2026 | Listed $699,500 |
General Features
| Sewer | Public Sewer |
|---|---|
| Construction | Brick Veneer |
| Cooling | Central Electric |
| Possession | Negotiable |
| Roof | Dimensional |
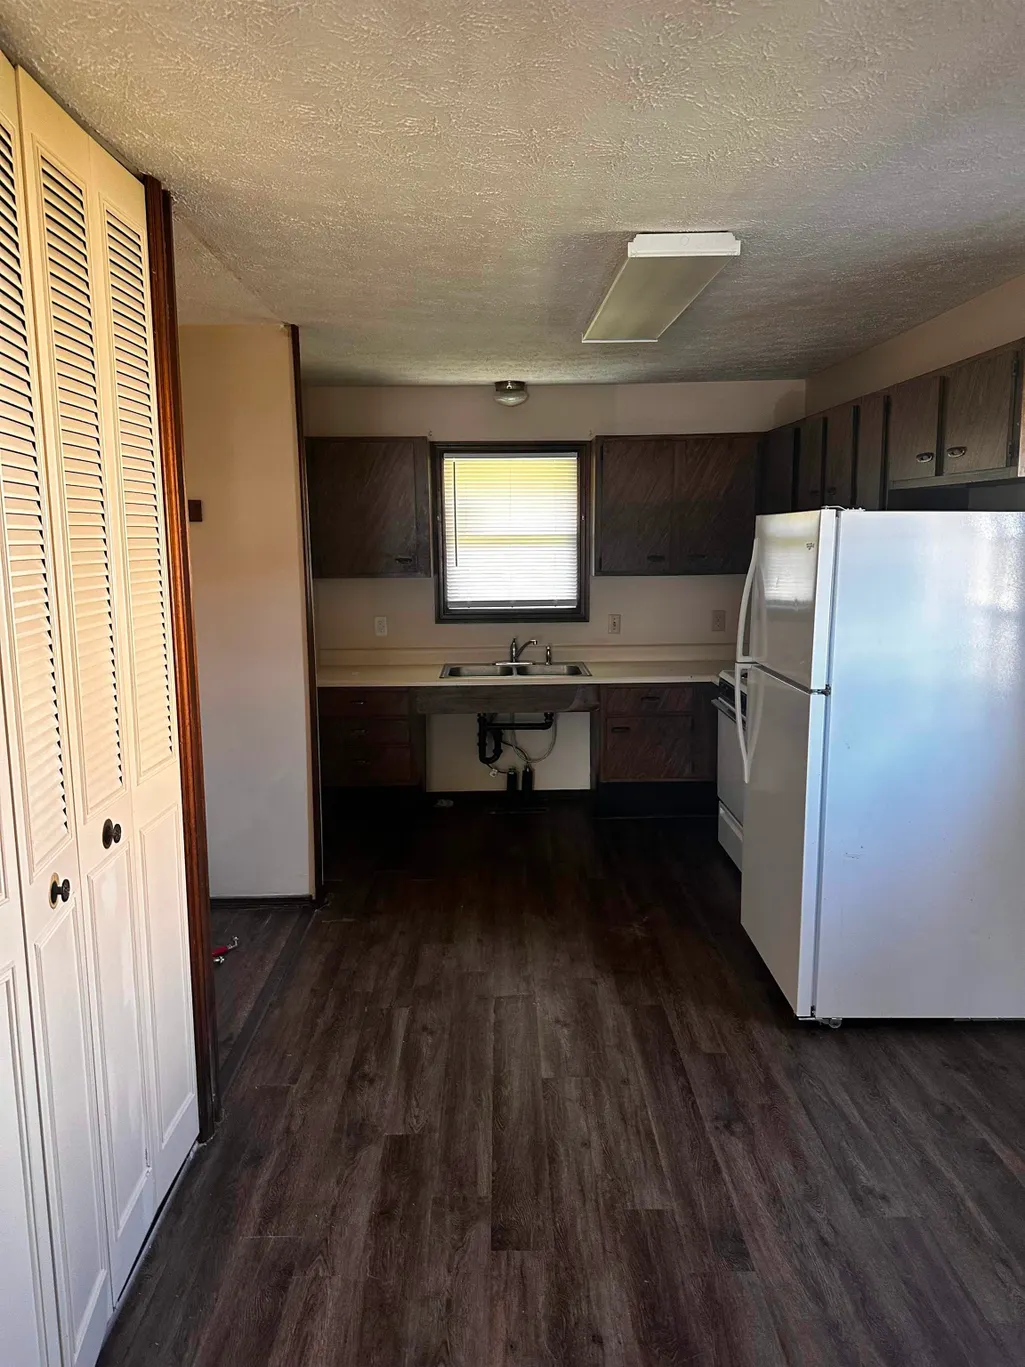
| Appliances | Cooktop,Dishwasher,Disposal,Exhaust Fan |
| Water | Public |
| Water Heater | Electric Water Heater |
| County | Henderson |
| Class | RESIDENTIAL |
| Property Type | Duplex |
| Deed Restrictions | No |
| Heating Source | Electric |
| HOA Frequency | Not Applicable |
| Tax District | CITY OF HENDERSON |
| Year Built | 1982 |
| City | Henderson |
| Middle School | Other |
| High School | OTHER |
| Allow Comments | No |
| Elementary School | Other |
| DOM | 2 |
| Property Status | Active |
| Foreclosure | No |
Interior Features
| Interior Features | W/D Hookup |
|---|---|
| Basement | None |
| Fireplace | None |
| Heating | Forced Air |
| Total Bedrooms | 2 |
| Full Baths | 1 |
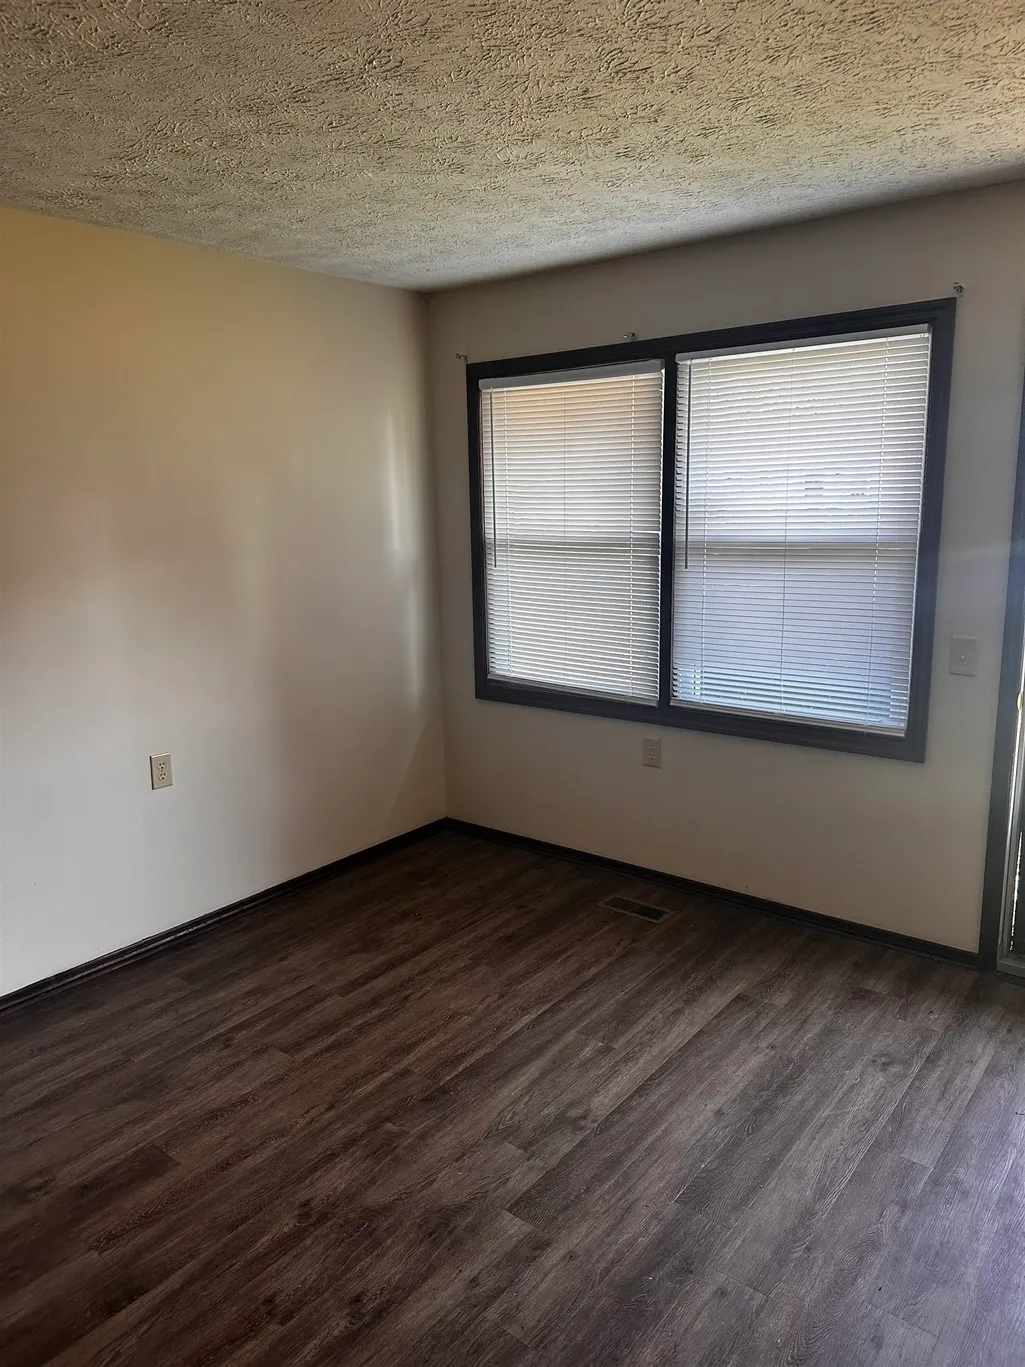
| Floors | Carpet,Vinyl |
| Stories | One |
| Total Finished SqFt | 638 |
| Kitchen/Dining | None |
| Baths 1st | 1 |
Exterior Features
| Lot Description | Level |
|---|---|
| Exterior Features | Concrete Drive,Porch Front |
| Foundation | Slab |
| Garage/Carport | Parking Pad |
| Lot Size | 79x145 |
| Type or Style | Other-See Remarks |
Amenities
- Foreclosure
- Views
- Short Sale
- New Construction
- Adult 55+
- Lease To Own
- No HOA Fees
- Furnished
- Primary On Main
- Air Conditioning
- Seller Finance
- Green
- Fixer Upper
- Horse
- Golf
- Fireplace
- Deck
- Garage
- Basement
- Pool
Property vs Single Family Average in 42420
Price
Year Built
 The data relating to real estate for sale on this web site comes in part from the Internet Data Exchange Program of Metro Search, Inc. Real estate listings held by brokerage firms other than BHG Realty - Owensboro are marked with the Internet Data Exchange logo or the Internet Data Exchange thumbnail logo and detailed information about each listing includes the name of the listing broker.
© 2026 Metro Search, Inc.
The data relating to real estate for sale on this web site comes in part from the Internet Data Exchange Program of Metro Search, Inc. Real estate listings held by brokerage firms other than BHG Realty - Owensboro are marked with the Internet Data Exchange logo or the Internet Data Exchange thumbnail logo and detailed information about each listing includes the name of the listing broker.
© 2026 Metro Search, Inc.
 The data relating to real estate for sale on this web site comes in part from the Internet Data Exchange Program. Real estate listings held by IDX Brokerage firms other than BHG Realty - Owensboro are marked with the Internet Data Exchange logo or the Internet Data Exchange thumbnail logo and detailed information about them includes the name of the listing IDX Brokers. This information is provided exclusively for personal, non-commercial use and may not be used for any purpose other than to identify
 Information should be deemed reliable but not guaranteed, all representations are approximate, and individual verification is recommended. Copyright ©2017 All rights reserved.
