
Open House Sun, Sep 27th 02:00 PM - 04:00 PM













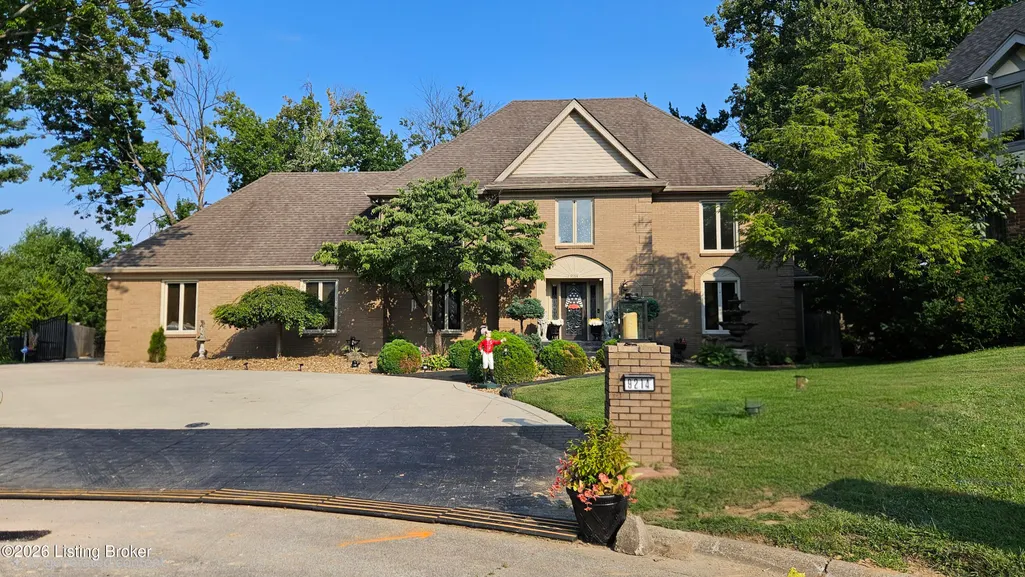
Address
9214 Woodhurst Ct, Louisville, KY
Price
$ 784,400
Property Attributes
- MLS#1730127
- TypeSingle Family
- Listing Status Active
- CountyJefferson
- CityLouisville
- AreaDglasHls-Hurstbrn-Mdltwn-Anchrg-StMatt
- NeighborhoodHURSTBOURNE
- Zip40222
- StyleTraditional
- Year Built1983
- Price$ 784,400
- Bedrooms3
- Full Bathrooms4
- Half Bathrooms1
- Sqr Footage5081
- Lot Size0.14 Acres
Data Source:
Metro Search, Inc.
Property Description
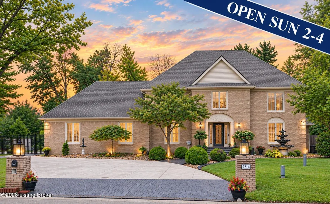
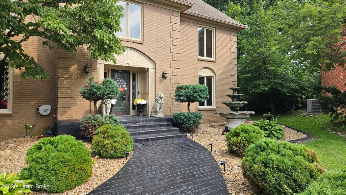
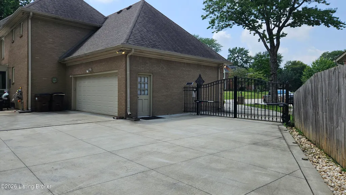
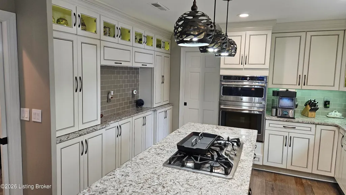
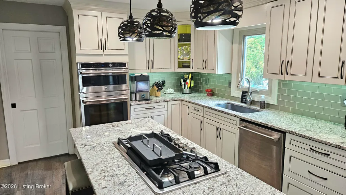
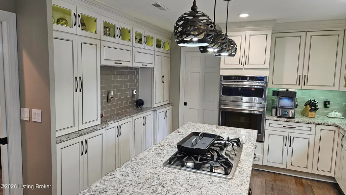
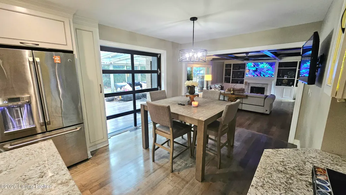
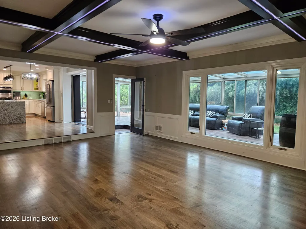
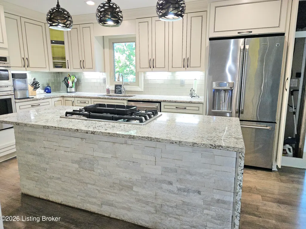
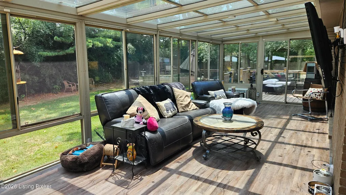
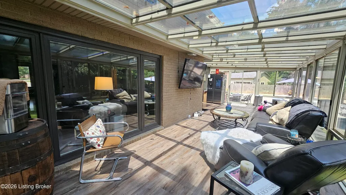
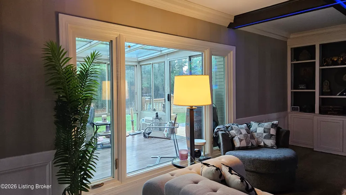
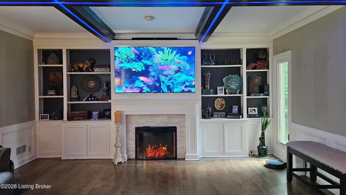
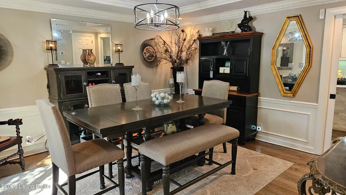
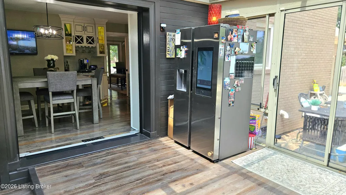
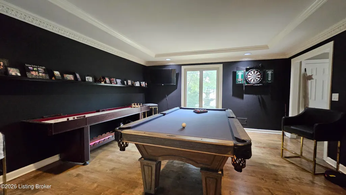
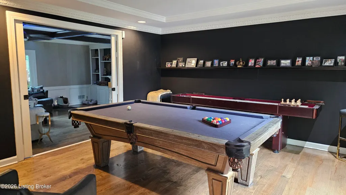
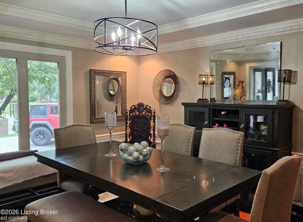
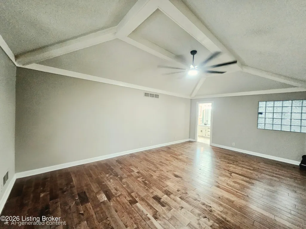
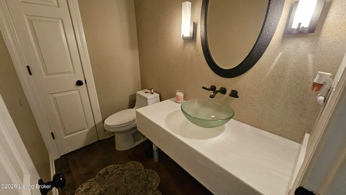
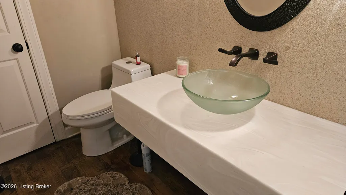
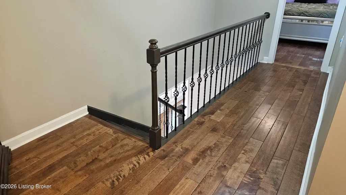
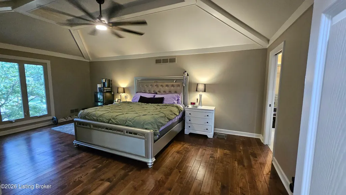
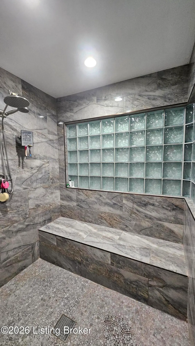
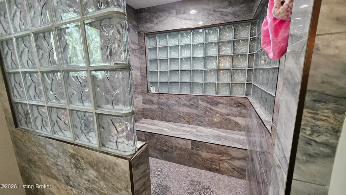
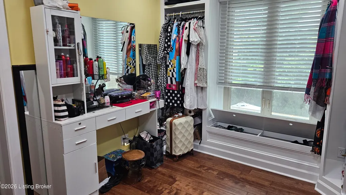
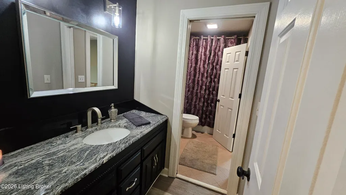
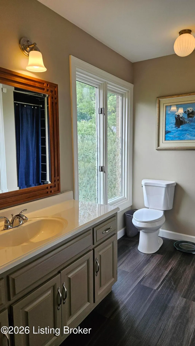
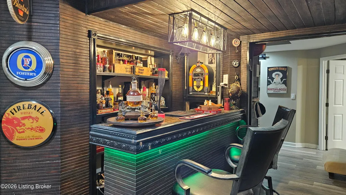
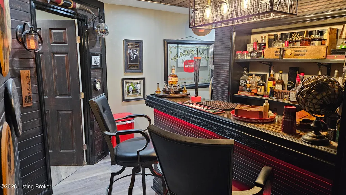
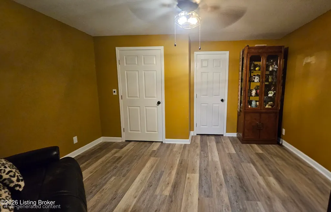
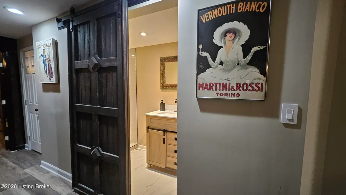
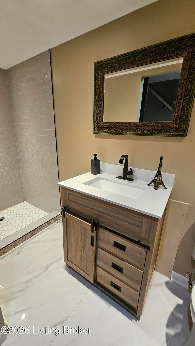
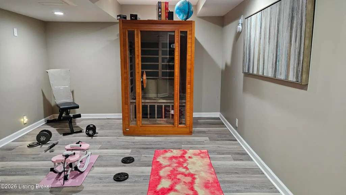
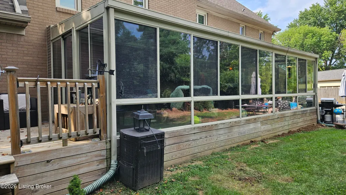
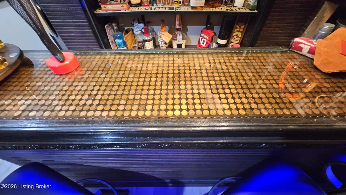
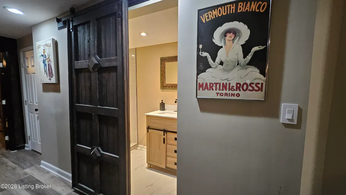
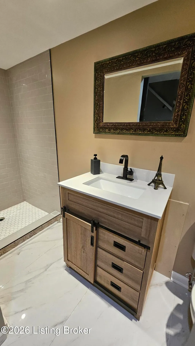
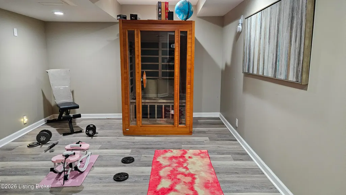
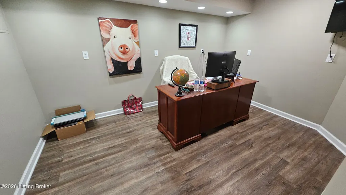
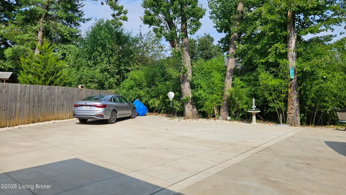
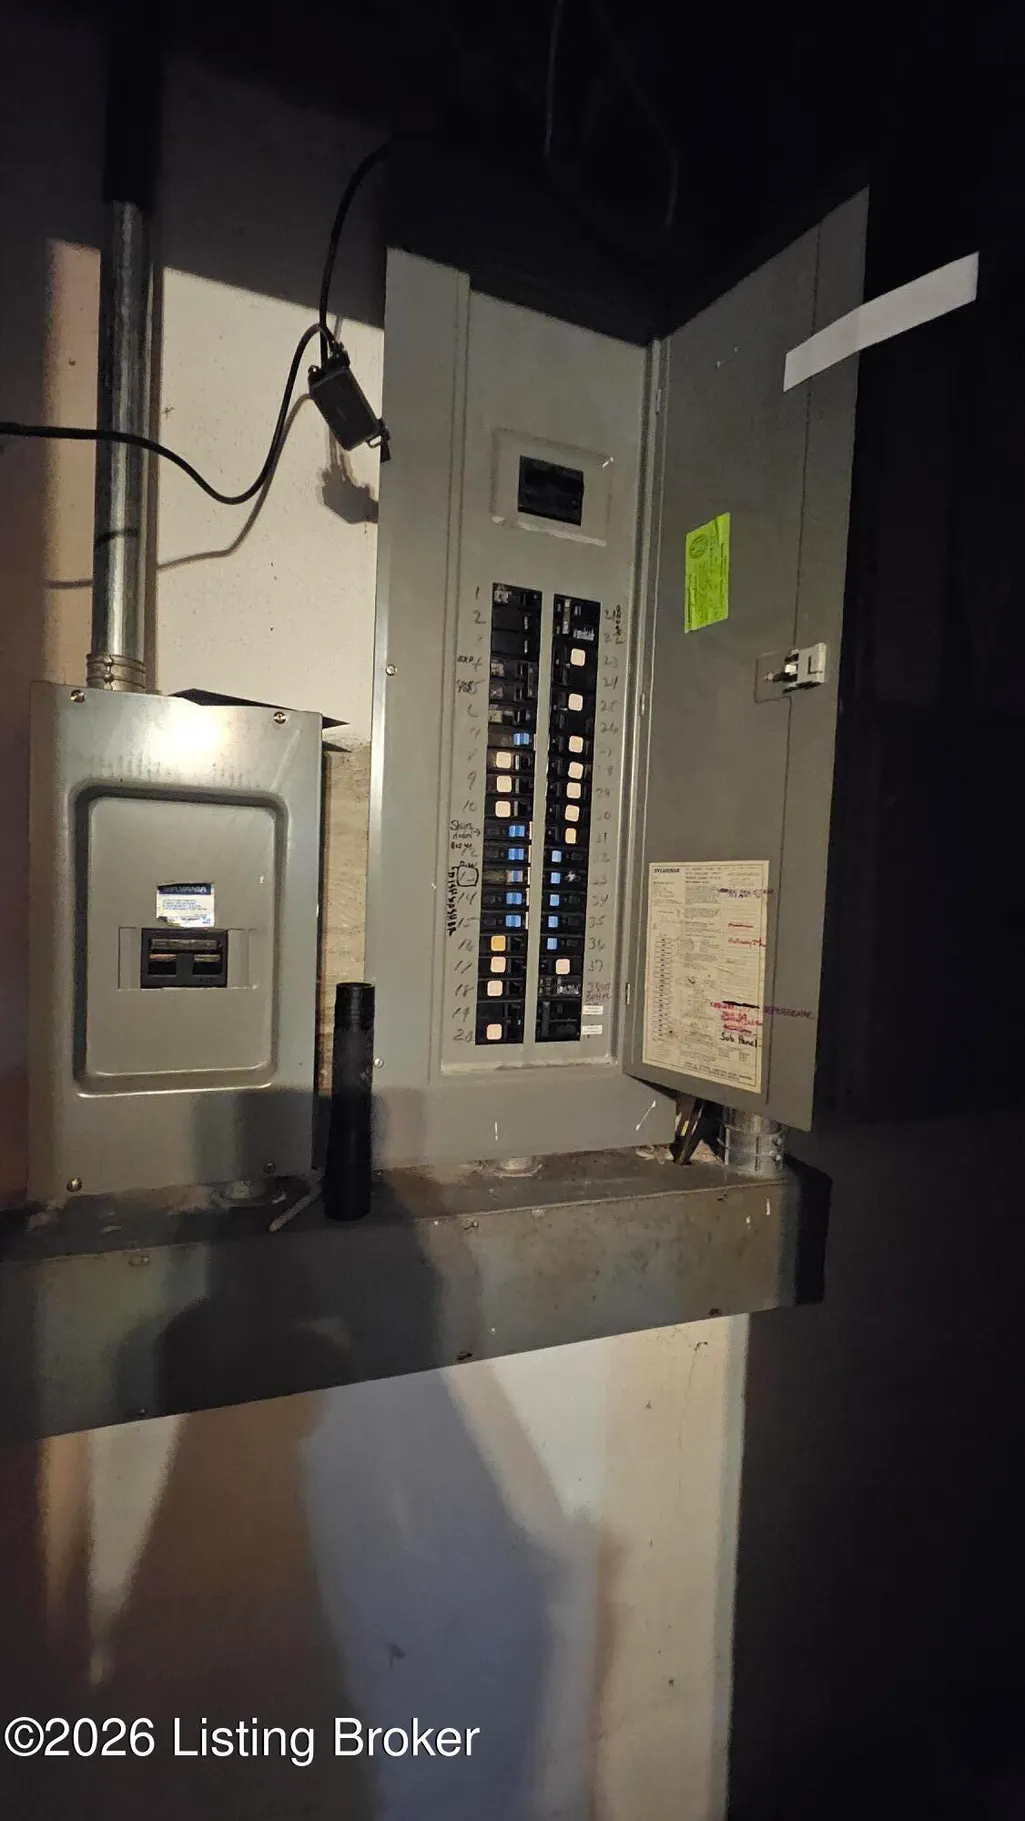
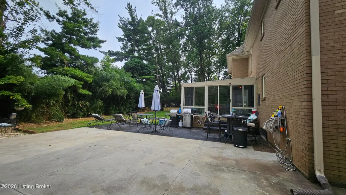
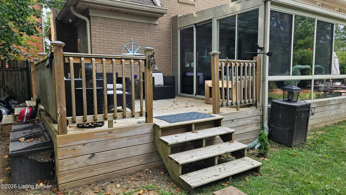
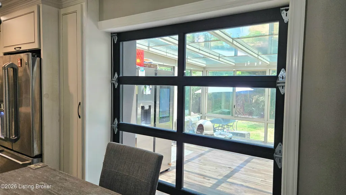
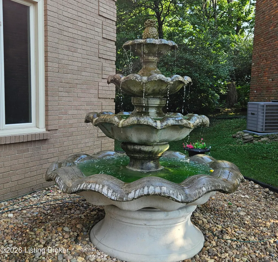
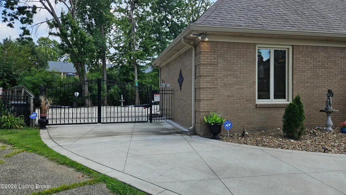
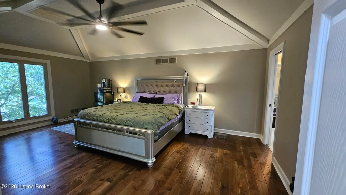
OPEN SUN 2-4 SEPT 27 *Newly Updated Home In The Highly Sought After Subdivision Of Hurstbourne. Situated At The End Of A Cul De Sac, This Gorgeous 3 Bedroom (4th Bdrm Area In Bmt)/4.5 Bath Home Is Perfect For Entertaining! Automatic Security Gate To Large Rear Yard With Expanded Concrete Driveway, Leveled And Measured For A Potential 3-Car Garage Addition. Patio, Rear Entry Oversized 2 Car Garage & Side Deck Off The All Season Sunroom Provide Ample Extra Outside Living Space! To Die For Kitchen Boasting Elegant Quartz Countertops, Newly Finished Hardwood Floors, In Cabinetry Lighting, Center Island, LED Toe Kick Lighting, Wine & Bourbon Bar, HUGE Walk In Upgraded Pantry With Marble Countertop. Unique & Fun, Dining Area w/ Contemporary Upscale Inhouse Glass Garage Door Opens To Sunroom With Year Round Heat And Air, Featuring Glass Roof For Added Sunlight! Open Floor Plan Off Kitchen Highlights Family Room w/ Fireplace, Picture Window Overlooks Sunroom and Built Ins With Soft Close Cabinets, Lighting In Wood Beams And A Double Doorway To Formal Living Room . Elegant Entry Foyer & Formal Dining Room, Updated Guest Half Bath & Laundry Finish The 1st Floor Also Boasting Newly Finished Maple Hardwood Floors. The 2nd Level Encompasses The Primary Bedroom (3 Closets) With Ensuite Bath w/ HUGE Walk In Shower & Bench, w/ A Former Bedroom Recently Turned Into A Stunning Custom Walk In Closet Room w/ Shoe Carousel Off The Primary. The Other 2 Bedrooms Also Boast Ensuite Bathrooms (One Just Updated W Marble Vanity Top & Fixtures). The Newly Renovated Full Finished Lower Level Features A Walk Up Bar w/ Penny Countertop, Exercise Room w/ Sauna (Negotiable), Super Fun Hidden Playroom, Home Office, 4th Bedroom Area w/ Walk In Closet, And A Recent Updated 4th Full Bath Accented w/ Sliding Barn Door, Walk In Shower, & Toilet (Up Flush System). The Cozy Den Finishes The Remodel w/ Electric Fireplace, Bookshelves and 2 Large Walk In Closets. The Exterior Of The Home Has Custom Decorative Concrete Staining On Entry Of Driveway, Front Walk Way & Rear Patio & A Beautiful front Fountain. This Home Is A Few Steps From A Private Gated Entrance To Blairwood Country Club & In Close Proximity To The Coveted Hurstbourne Country Club w/ Pool, Golf & Tennis. Other Updates Include Luxury Flooring Throughout (Including Stairs), Fresh Paint, New Quarter Round, Energy Efficient Programmable Thermostat, Rebuild Of Rear Deck, Gutter Guards, Upscale Bathroom Fixtures, Bluetooth Enabled Exhaust Fans w/ Speakers In Two Bathrooms! New Windows On House Basement Waterproofed 2010 by Champion Waterproofing (Warranty Stays With Property), 50 Gallon Electric Water Heater (May 2016) , Newer Windows By Mengal Exterior System Approx 2011 By Previous Owners. Situated Close To Malls, Shopping, Dining & Expressways.
| Price History | |
|---|---|
| 9/25/2026 | Listed $784,400 |
General Features
| Heating | Forced Air |
|---|---|
| Cooling | Central Air |
| Utilities | Electricity Connected,Fuel:Natural |
| Roof | Shingle |
| Garage Spaces | 2 |
| Architectural Style | Traditional |
| Construction Materials | Brick Veneer |
| Year Built | 1983 |
| Stories Count | 2 |
| Property Subtype | Single Family Residence |
| County | Jefferson |
| Property Type | Residential |
| HOA | false |
| Attached Garage | true |
| Subdivision Name | HURSTBOURNE |
| Garage Y/N | true |
| Total Rooms | 19 |
| Full Baths | 4 |
| Status | Active |
| Directions | I-64 E, take exit 15 toward KY-1747/Hurstbourne Parkway. Turn left onto Linn Station Rd, then left onto Hogarth Dr, left onto Woodhurst Ct |
| City | Louisville |
| High School District | Jefferson |
| MLS Area | 08-DglasHls/Hurstbrn/Mdltwn/Anchrg/StMatt |
| Lot Size Units | Acres |
| Lot Size Square Feet | 6168 |
| MLS Area Minor | 08-DglasHls/Hurstbrn/Mdltwn/Anchrg/StMatt |
| Standard Status | Active |
| Tax Lot | 0022 |
Interior Features
| Basement | Finished |
|---|---|
| Total Fireplaces | 2 |
| Air Conditioning Y/N | true |
| Heating Y/N | true |
| Fireplace Y/N | true |
| Above Grade Finished Area | 3546 |
| Half Baths | 1 |
| Total Bedrooms | 3 |
| Below Grade Finished Area | 1535 |
| LivingAreaSource | Other |
| Total Baths | 5 |
Exterior Features
| Fencing | Full |
|---|---|
| Parking Features | Attached,Entry Rear |
| Lot Features | Cul-De-Sac |
| Water Source | Public |
| Lot Size Area | 0.14 |
| Foundation Details | Poured Concrete |
| Building Area Total | 3546 |
| Lot Dimensions | 37x14x128x188x164 |
| Lot Size Acres | 0.14 |
Amenities
- Foreclosure
- Views
- Short Sale
- New Construction
- Adult 55+
- Lease To Own
- No HOA Fees
- Furnished
- Primary On Main
- Air Conditioning
- Seller Finance
- Green
- Fixer Upper
- Horse
- Golf
- Fireplace
- Deck
- Garage
- Basement
- Pool
Property vs Single Family Average in 40222
Price
Year Built
 The data relating to real estate for sale on this web site comes in part from the Internet Data Exchange Program of Metro Search, Inc. Real estate listings held by brokerage firms other than BHG Realty - Owensboro are marked with the Internet Data Exchange logo or the Internet Data Exchange thumbnail logo and detailed information about each listing includes the name of the listing broker.
© 2026 Metro Search, Inc.
The data relating to real estate for sale on this web site comes in part from the Internet Data Exchange Program of Metro Search, Inc. Real estate listings held by brokerage firms other than BHG Realty - Owensboro are marked with the Internet Data Exchange logo or the Internet Data Exchange thumbnail logo and detailed information about each listing includes the name of the listing broker.
© 2026 Metro Search, Inc.
 The data relating to real estate for sale on this web site comes in part from the Internet Data Exchange Program. Real estate listings held by IDX Brokerage firms other than BHG Realty - Owensboro are marked with the Internet Data Exchange logo or the Internet Data Exchange thumbnail logo and detailed information about them includes the name of the listing IDX Brokers. This information is provided exclusively for personal, non-commercial use and may not be used for any purpose other than to identify
 Information should be deemed reliable but not guaranteed, all representations are approximate, and individual verification is recommended. Copyright ©2017 All rights reserved.
